One or more photo(s) has been virtually staged. Welcome to your dream townhome in the vibrant community of Citrus Park, where luxury meets convenience at every turn! Step inside this stunning, move-in ready home and prepare to be captivated by its elegant features and spacious layout. As you enter, you'll be greeted by gleaming hardwood floors that span the entire open floor plan of the first floor. The spacious living room beckons with its large windows, flooding the space with natural light and creating an inviting ambiance. The living room seamlessly transitions into the gourmet kitchen, where you'll discover stone countertops, stainless steel appliances, and a generous kitchen island – the perfect centerpiece for hosting gatherings and creating culinary masterpieces. Upstairs, the primary bedroom awaits, offering a serene retreat illuminated by sunlight. Relax and unwind in this spacious haven, complete with an en-suite bathroom, large walk-in closet, and a private balcony where you can enjoy your morning coffee or bask in the afternoon sun. The en-suite bathroom boasts both a standing shower and separate large soaking bathtub, ample cabinet space, oversized walk-in closet and a linen closet for added convenience. Adjacent to the primary bedroom, you'll find the laundry room. Two additional bedrooms, equally spacious and filled with natural light, share a full-sized bathroom, providing comfortable accommodations for family members or guests. Outside, an oversized two-car garage provides not only parking but also additional storage space, perfect for stowing away outdoor gear or seasonal decorations. Nestled in the vibrant Citrus Park area, this townhome boasts an enviable location with easy access to a wealth of amenities. From shopping and dining to entertainment and outdoor recreational activities, everything you need is just moments away. Plus, with a short drive to Tampa International Airport, travel convenience is at your doorstep. With its impeccable design, prime location, and array of features, this townhome offers the perfect blend of luxury, comfort, and convenience. Don't let this opportunity pass you by – make this your new home sweet home in Tampa today!
Sold for $370,000
$370,000
14015 CITRUS CREST CIRCLE, TAMPA, FL 33625
3beds
1,856sqft
Townhouse
Built in 2006
1,681 Square Feet Lot
$356,700 Zestimate®
$199/sqft
$2,458 Estimated rent
Home value
$356,700
$339,000 - $375,000
$2,458/mo
Zestimate® history
Owner options
List your home for rent
$2,458/mo
Rent Zestimate®
Find your next renter with Zillow Rental Manager. Plus, with online applications, you can quickly screen prospective tenants – for free.
$2,458/mo
Rent Zestimate®
Refinance and save
$2,833/mo
Est. payment
Refinancing to a lower rate could help reduce your monthly payments and save thousands over the life of the loan.
$2,833/mo
Est. payment
Explore your selling options
Work with a Zillow partner agent
Leverage their expertise and Zillow's premium Showcase listings to get your home seen by more buyers.
Get startedList with your own agent
Get your home in front of millions of buyers by listing it on Zillow.
Learn how to do itSell it yourself
Take full control of how buyers see your home on Zillow by listing For Sale by Owner (FSBO).
List your homeWhat's special
Private balconyFull - sized bathroomElegant featuresLarge windowsSeasonal decorationsOutdoor recreational activitiesOpen floor plan
Zillow last checked:
Listing updated:
Listed by:
Vivian Resnick 813-410-2890,
DALTON WADE INC 888-668-8283,
Paul Resnick 813-294-7223,
DALTON WADE INC
Bought with:
Ann Carlson, 3169840
54 REALTY LLC
Source: Stellar MLS,MLS#: T3509803 Originating MLS: Pinellas Suncoast
Originating MLS: Pinellas Suncoast
Facts & features
Interior
Bedrooms & bathrooms
- Bedrooms: 3
- Bathrooms: 3
- Full bathrooms: 2
- 1/2 bathrooms: 1
Primary bedroom
- Features: Walk-In Closet(s)
- Level: Second
- Dimensions: 20x12
Bedroom 2
- Features: Built-in Closet
- Level: Second
- Dimensions: 12x12
Bedroom 3
- Features: Built-in Closet
- Level: Second
- Dimensions: 13x10
Dining room
- Level: First
- Dimensions: 10x5
Kitchen
- Level: First
- Dimensions: 10x7
Living room
- Level: First
- Dimensions: 15x13
Heating
- Central
Cooling
- Central Air
Appliances
- Included: Dishwasher, Dryer, Microwave, Range, Refrigerator, Washer
- Laundry: Inside, Laundry Room, Upper Level
Features
- Ceiling Fan(s), Eating Space In Kitchen, High Ceilings, Kitchen/Family Room Combo, Living Room/Dining Room Combo, Open Floorplan, PrimaryBedroom Upstairs, Solid Surface Counters, Split Bedroom, Walk-In Closet(s)
- Flooring: Ceramic Tile, Laminate, Hardwood
- Has fireplace: No
Interior area
- Total structure area: 2,386
- Total interior livable area: 1,856 sqft
Property
Parking
- Total spaces: 2
- Parking features: Garage Door Opener, Garage Faces Rear
- Attached garage spaces: 2
Features
- Levels: Two
- Stories: 2
- Exterior features: Sidewalk
Lot
- Size: 1,681 Square Feet
Details
- Parcel number: U02281785600000300004.0
- Zoning: CPV-A-4
- Special conditions: None
Construction
Type & style
- Home type: Townhouse
- Property subtype: Townhouse
Materials
- Block, Stucco
- Foundation: Slab
- Roof: Shingle
Condition
- New construction: No
- Year built: 2006
Utilities & green energy
- Sewer: Public Sewer
- Water: Public
- Utilities for property: Cable Available, Electricity Connected, Phone Available, Sewer Connected, Water Connected
Community & HOA
Community
- Features: Association Recreation - Owned, Community Mailbox, Deed Restrictions, Pool, Sidewalks
- Pet fee: $0 monthly
- Subdivision: GUNN TWNHMS
HOA
- Has HOA: Yes
- Amenities included: Pool
- Services included: Maintenance Structure, Maintenance Grounds, Pool Maintenance
- HOA fee: $275 monthly
- HOA name: Green Acre Properties
- HOA phone: 813-600-1100
Location
- Region: Tampa
Financial & listing details
- Price per square foot: $199/sqft
- Tax assessed value: $299,574
- Annual tax amount: $4,801
- Date on market: 3/6/2024
- Cumulative days on market: 100 days
- Listing terms: Cash,Conventional,FHA,VA Loan
- Ownership: Fee Simple
- Total actual rent: 0
- Electric utility on property: Yes
- Road surface type: Asphalt, Paved
Price history
| Date | Event | Price |
|---|---|---|
| 3/28/2024 | Sold | $370,000-5.1%$199/sqft |
Source:  Stellar MLS #T3509803 Report a problem Stellar MLS #T3509803 Report a problem | ||
| 3/19/2024 | Pending sale | $389,900$210/sqft |
Source: Stellar MLS #T3509803 Report a problem | ||
| 3/15/2024 | Listed for sale | $389,900$210/sqft |
Source: Stellar MLS #T3509803 Report a problem | ||
| 3/14/2024 | Pending sale | $389,900$210/sqft |
Source: Stellar MLS #T3509803 Report a problem | ||
| 3/6/2024 | Listed for sale | $389,900$210/sqft |
Source: Stellar MLS #T3509803 Report a problem | ||
| 2/26/2024 | Listing removed | -- |
Source: Stellar MLS #T3485177 Report a problem | ||
| 1/24/2024 | Price change | $389,900-1.3%$210/sqft |
Source: Stellar MLS #T3485177 Report a problem | ||
| 1/16/2024 | Price change | $394,900-1.3%$213/sqft |
Source: Stellar MLS #T3485177 Report a problem | ||
| 12/12/2023 | Listed for sale | $399,990$216/sqft |
Source: Stellar MLS #T3485177 Report a problem | ||
| 12/12/2023 | Pending sale | $399,990$216/sqft |
Source: Stellar MLS #T3485177 Report a problem | ||
| 11/28/2023 | Listed for sale | $399,990+15.9%$216/sqft |
Source: Stellar MLS #T3485177 Report a problem | ||
| 1/25/2022 | Sold | $345,000$186/sqft |
Source: Public Record Report a problem | ||
| 12/8/2021 | Pending sale | $345,000$186/sqft |
Source: Stellar MLS #T3343817 Report a problem | ||
| 12/6/2021 | Listed for sale | $345,000+33.2%$186/sqft |
Source: Stellar MLS #T3343817 Report a problem | ||
| 11/29/2020 | Listing removed | $1,850$1/sqft |
Source: DALTON WADE, INC. #T3276244 Report a problem | ||
| 11/14/2020 | Listed for rent | $1,850-33.9%$1/sqft |
Source: DALTON WADE, INC. #T3276244 Report a problem | ||
| 11/14/2020 | Listing removed | $259,000$140/sqft |
Source: DALTON WADE, INC. #T3269622 Report a problem | ||
| 11/12/2020 | Price change | $259,000+3.6%$140/sqft |
Source: DALTON WADE, INC. #T3269622 Report a problem | ||
| 11/1/2020 | Pending sale | $249,999$135/sqft |
Source: DALTON WADE, INC. #T3269622 Report a problem | ||
| 10/10/2020 | Listed for sale | $249,999$135/sqft |
Source: DALTON WADE, INC. #T3269622 Report a problem | ||
| 10/2/2020 | Listing removed | $2,800$2/sqft |
Source: DALTON WADE, INC. #T3257097 Report a problem | ||
| 8/27/2020 | Price change | $2,800-6.7%$2/sqft |
Source: DALTON WADE INC #T3257097 Report a problem | ||
| 8/3/2020 | Listed for rent | $3,000$2/sqft |
Source: DALTON WADE INC #T3257097 Report a problem | ||
| 5/14/2020 | Listing removed | $249,999$135/sqft |
Source: DALTON WADE INC #T3229151 Report a problem | ||
| 4/24/2020 | Price change | $249,999-1.2%$135/sqft |
Source: DALTON WADE INC #T3229151 Report a problem | ||
| 3/16/2020 | Pending sale | $252,999+48.8%$136/sqft |
Source: DALTON WADE INC #T3229151 Report a problem | ||
| 6/30/2015 | Sold | $170,000+28.7%$92/sqft |
Source: Stellar MLS #W7608202 Report a problem | ||
| 2/13/2015 | Sold | $132,100+1221%$71/sqft |
Source: Public Record Report a problem | ||
| 6/3/2013 | Sold | $10,000-96%$5/sqft |
Source: Public Record Report a problem | ||
| 8/10/2006 | Sold | $251,200$135/sqft |
Source: Public Record Report a problem | ||
Public tax history
| Year | Property taxes | Tax assessment |
|---|---|---|
| 2025 | $6,007 +20.6% | $299,574 -1% |
| 2024 | $4,980 +3.7% | $302,591 +3.8% |
| 2023 | $4,801 +7.2% | $291,528 +31.2% |
| 2022 | $4,481 +11.4% | $222,263 +10% |
| 2021 | $4,022 +10.8% | $202,057 +10% |
| 2020 | $3,629 +5% | $183,688 +4.7% |
| 2019 | $3,456 | $175,397 +7.1% |
| 2018 | $3,456 +5.2% | $163,808 -4.2% |
| 2017 | $3,286 -4.9% | $171,074 +5.9% |
| 2016 | $3,454 +4% | $161,570 +0.1% |
| 2015 | $3,323 -0.5% | $161,388 +7.8% |
| 2014 | $3,339 | $149,764 +0.1% |
| 2013 | $3,339 +6.9% | $149,558 +11.5% |
| 2012 | $3,124 -8.6% | $134,159 -9.6% |
| 2011 | $3,418 -3% | $148,401 -4.1% |
| 2010 | $3,526 +0.9% | $154,748 +1.4% |
| 2009 | $3,494 +808.5% | $152,668 -20.8% |
| 2008 | $385 +39.6% | $192,748 -9.4% |
| 2007 | $276 -34.2% | $212,847 +4246.5% |
| 2006 | $418 | $4,897 |
Find assessor info on the county website
Neighborhood: 33625
Nearby homes
- $309,0002 bd3 ba1.5k sqft14017 Citrus Crest Cir, Tampa, FL 33625For Sale

- $340,9003 bd3 ba1.8k sqft14013 Citrus Crest Cir, Tampa, FL 33625Off Market
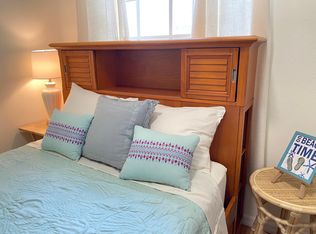
- $294,7002 bd2 ba1.5k sqft14019 Citrus Crest Cir, Tampa, FL 33625Off Market

- $340,0003 bd3 ba1.8k sqft14021 Citrus Crest Cir, Tampa, FL 33625Off Market
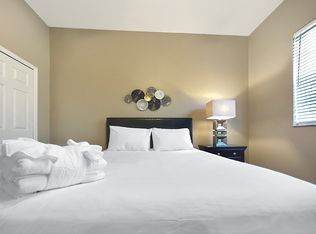
- $--3 bd3 ba1.8k sqft14021 Citrus Crest Cir #ID1050996P, Tampa, FL 33625Off Market
- $352,8003 bd2 ba1.8k sqft14009 Citrus Crest Cir, Tampa, FL 33625Off Market
- $344,1003 bd2 ba1.8k sqft14007 Citrus Crest Cir, Tampa, FL 33625Off Market
- $100-- bd-- ba-- sqft7426 Gunn Hwy, Tampa, FL 33625Off Market
Nearby schools
GreatSchools rating
- 7/10Citrus Park Elementary SchoolGrades: PK-5Distance: 0.2 mi
- 8/10Sergeant Paul R Smith Middle SchoolGrades: 6-8Distance: 0.2 mi
- 8/10Sickles High SchoolGrades: 9-12Distance: 1 mi
Schools provided by the listing agent
- Elementary: Citrus Park-HB
- Middle: Sergeant Smith Middle-HB
- High: Sickles-HB
Source: Stellar MLS. This data may not be complete. We recommend contacting the local school district to confirm school assignments for this home.
Get a cash offer in 3 minutes
Find out how much your home could sell for in as little as 3 minutes with a no-obligation cash offer.
Estimated market value
$356,700
Get a cash offer in 3 minutes
Find out how much your home could sell for in as little as 3 minutes with a no-obligation cash offer.
Estimated market value
$356,700
- Florida
- Hillsborough County
- Citrus Park
- 33625
- 14015 CITRUS CREST CIRCLE
Nearby cities
Nearby zip codes
Other Citrus Park Topics
