Welcome to Summers Walk, close to downtown shopping, excellent local restaurants, Davidson College, & Lake Norman. Easy access to I-77/85, & Hwy 73, and a short drive to CLT Airport. This manicured neighborhood boast tree-lined sidewalks, streetlights, sparkling pool, dog park, playground, and additional dedicated street parking, this home is ideal for those who prefer a low-maintenance lifestyle with minimal exterior upkeep, allowing more time to enjoy the amenities and surrounding area. Interior features- crown molding, coffered ceiling, fireplace, hardwoods, chandelier lighting, spacious office with double french doors. Open kitchen includes an island and butler’s pantry with ample counter space. Generous primary suite w/ double-sink vanity, walk-in closet, tiled walk-in shower, w/ convenient laundry room steps away. 3rd floor houses private en suite bedroom. Outside, features a low-maintenance, private fenced in patio, rear-facing garage enhancing curb appeal & additional storage.
Closed
$555,000
14015 Helen Benson Blvd, Davidson, NC 28036
5beds
3,326sqft
Single Family Residence
Built in 2013
0.09 Acres Lot
$556,200 Zestimate®
$167/sqft
$3,595 Estimated rent
Home value
$556,200
$512,000 - $601,000
$3,595/mo
Zestimate® history
Owner options
List your home for rent
$3,595/mo
Rent Zestimate®
Find your next renter with Zillow Rental Manager. Plus, with online applications, you can quickly screen prospective tenants – for free.
$3,595/mo
Rent Zestimate®
Refinance and save
$3,594/mo
Est. payment
Refinancing to a lower rate could help reduce your monthly payments and save thousands over the life of the loan.
$3,594/mo
Est. payment
Explore your selling options
Work with a Zillow partner agent
Leverage their expertise and Zillow's premium Showcase listings to get your home seen by more buyers.
Get startedList with your own agent
Get your home in front of millions of buyers by listing it on Zillow.
Learn how to do itSell it yourself
Take full control of how buyers see your home on Zillow by listing For Sale by Owner (FSBO).
List your homeWhat's special
Modern layoutPrivate oasisOversized officeCharming neighborhoodOpen floor planVersatile spacesSmall backyard
Zillow last checked:
Listing updated:
Listed by:
Brad Blumer bradblumer@markspain.com,
Mark Spain Real Estate
Bought with:
Rachel Regalado
Red Cedar Realty LLC
Source: Canopy MLS as distributed by MLS GRID,MLS#: 4211647
Facts & features
Interior
Bedrooms & bathrooms
- Bedrooms: 5
- Bathrooms: 4
- Full bathrooms: 3
- 1/2 bathrooms: 1
Primary bedroom
- Level: Upper
Bedroom s
- Level: Upper
Bedroom s
- Level: Upper
Bedroom s
- Level: Upper
Bedroom s
- Level: Third
Bathroom half
- Level: Main
Bathroom full
- Level: Upper
Bathroom full
- Level: Upper
Bathroom full
- Level: Third
Dining room
- Level: Main
Kitchen
- Level: Main
Laundry
- Level: Upper
Living room
- Level: Main
Office
- Level: Main
Heating
- Central
Cooling
- Central Air
Appliances
- Included: Dishwasher, Disposal, Electric Oven, Electric Range, Microwave, Plumbed For Ice Maker
- Laundry: Laundry Room
Features
- Flooring: Wood
- Doors: French Doors
- Has basement: No
- Fireplace features: Gas, Living Room
Interior area
- Total structure area: 2,818
- Total interior livable area: 3,326 sqft
- Finished area above ground: 3,326
- Finished area below ground: 0
Property
Parking
- Total spaces: 2
- Parking features: Attached Garage, Garage Faces Rear, Garage on Main Level
- Attached garage spaces: 2
Features
- Levels: Three Or More
- Stories: 3
- Patio & porch: Patio
- Has private pool: Yes
- Pool features: Community, Outdoor Pool
- Fencing: Back Yard
Lot
- Size: 0.09 Acres
Details
- Parcel number: 00747525
- Zoning: NG
- Special conditions: Standard
Construction
Type & style
- Home type: SingleFamily
- Architectural style: Transitional
- Property subtype: Single Family Residence
Materials
- Brick Partial, Hardboard Siding
- Foundation: Slab
Condition
- New construction: No
- Year built: 2013
Utilities & green energy
- Sewer: Public Sewer
- Water: City
Community & HOA
Community
- Features: Clubhouse, Dog Park, Playground, Street Lights, Walking Trails
- Subdivision: Summers Walk
HOA
- Has HOA: Yes
- HOA fee: $235 quarterly
- HOA name: CAMS
Location
- Region: Davidson
Financial & listing details
- Price per square foot: $167/sqft
- Tax assessed value: $522,400
- Annual tax amount: $4,018
- Date on market: 1/9/2025
- Cumulative days on market: 50 days
- Listing terms: Cash,Conventional,FHA,VA Loan
- Road surface type: Concrete, Paved
Price history
| Date | Event | Price |
|---|---|---|
| 6/16/2025 | Sold | $555,000-3.5%$167/sqft |
Source:  Canopy MLS as distributed by MLS GRID #4211647 Report a problem Canopy MLS as distributed by MLS GRID #4211647 Report a problem | ||
| 1/27/2025 | Price change | $575,000-4.2%$173/sqft |
Source: Canopy MLS as distributed by MLS GRID #4211647 Report a problem | ||
| 1/9/2025 | Listed for sale | $600,000+0.8%$180/sqft |
Source: Canopy MLS as distributed by MLS GRID #4211647 Report a problem | ||
| 11/27/2023 | Listing removed | -- |
Source: Canopy MLS as distributed by MLS GRID #4033062 Report a problem | ||
| 8/1/2023 | Price change | $595,000-0.8%$179/sqft |
Source: Canopy MLS as distributed by MLS GRID #4033062 Report a problem | ||
| 6/11/2023 | Price change | $600,000-2.4%$180/sqft |
Source: Canopy MLS as distributed by MLS GRID #CAR4033062 Report a problem | ||
| 5/26/2023 | Listed for sale | $615,000+99.1%$185/sqft |
Source: Canopy MLS as distributed by MLS GRID #CAR4033062 Report a problem | ||
| 12/19/2020 | Listing removed | $308,900+1.7%$93/sqft |
Source: Keller Williams South Park Report a problem | ||
| 2/28/2020 | Sold | $303,600-1.7%$91/sqft |
Source: Canopy MLS as distributed by MLS GRID #3514497 Report a problem | ||
| 1/25/2020 | Pending sale | $308,900$93/sqft |
Source: Keller Williams Report a problem | ||
| 1/18/2020 | Listed for sale | $308,900$93/sqft |
Source: Keller Williams Report a problem | ||
| 12/28/2019 | Pending sale | $308,900$93/sqft |
Source: Keller Williams Report a problem | ||
| 12/6/2019 | Price change | $308,900-0.9%$93/sqft |
Source: Keller Williams Report a problem | ||
| 11/7/2019 | Price change | $311,800-1%$94/sqft |
Source: Keller Williams Report a problem | ||
| 10/18/2019 | Price change | $315,000-3%$95/sqft |
Source: Keller Williams Report a problem | ||
| 9/27/2019 | Price change | $324,900-3%$98/sqft |
Source: Keller Williams Report a problem | ||
| 9/13/2019 | Price change | $334,900-1.5%$101/sqft |
Source: Keller Williams Report a problem | ||
| 9/1/2019 | Price change | $340,000-2%$102/sqft |
Source: Keller Williams Report a problem | ||
| 8/16/2019 | Price change | $347,000-0.9%$104/sqft |
Source: Keller Williams Report a problem | ||
| 8/9/2019 | Price change | $350,000-1.4%$105/sqft |
Source: Keller Williams Report a problem | ||
| 8/5/2019 | Price change | $355,000-2.2%$107/sqft |
Source: Keller Williams Report a problem | ||
| 7/20/2019 | Price change | $363,000-0.5%$109/sqft |
Source: Keller Williams Report a problem | ||
| 7/12/2019 | Price change | $365,000-0.5%$110/sqft |
Source: Keller Williams Report a problem | ||
| 7/6/2019 | Price change | $367,000-1.1%$110/sqft |
Source: Keller Williams Report a problem | ||
| 6/28/2019 | Price change | $370,900-0.3%$112/sqft |
Source: Keller Williams Report a problem | ||
| 6/22/2019 | Listed for sale | $371,900+3.3%$112/sqft |
Source: Keller Williams Report a problem | ||
| 5/13/2019 | Sold | $360,000+18%$108/sqft |
Source: Public Record Report a problem | ||
| 1/12/2018 | Sold | $305,000+18.7%$92/sqft |
Source: Canopy MLS as distributed by MLS GRID #3315392 Report a problem | ||
| 5/1/2014 | Sold | $257,000$77/sqft |
Source: Public Record Report a problem | ||
Public tax history
| Year | Property taxes | Tax assessment |
|---|---|---|
| 2025 | $4,018 +1.4% | $522,400 |
| 2024 | $3,963 +1.5% | $522,400 |
| 2023 | $3,906 +24.6% | $522,400 +59% |
| 2022 | $3,135 | $328,600 |
| 2021 | -- | $328,600 |
| 2020 | $3,221 +0.2% | $328,600 |
| 2019 | $3,215 -10.4% | $328,600 +14.8% |
| 2018 | $3,587 +0.8% | $286,300 |
| 2017 | $3,559 | $286,300 |
| 2016 | $3,559 | $286,300 |
| 2015 | $3,559 +0.2% | $286,300 |
| 2014 | $3,553 | -- |
Find assessor info on the county website
Neighborhood: 28036
Nearby homes
- $529,7004 bd4 ba2.7k sqft14019 Helen Benson Blvd, Davidson, NC 28036Off Market

- $495,0003 bd4 ba2.7k sqft14011 Helen Benson Blvd, Davidson, NC 28036Off Market
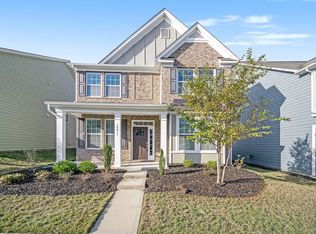
- $504,5004 bd3 ba2.7k sqft14023 Helen Benson Blvd, Davidson, NC 28036Off Market
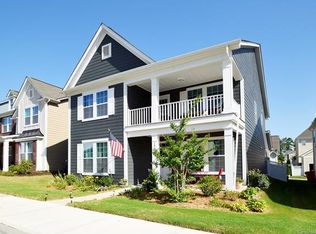
- $505,0004 bd3 ba2.7k sqft14007 Helen Benson Blvd, Davidson, NC 28036Sold
- $515,8004 bd3 ba2.5k sqft16423 Leavitt Ln, Davidson, NC 28036Sold
- $402,4003 bd2 ba1.8k sqft16427 Leavitt Ln, Davidson, NC 28036Off Market
- $418,9003 bd3 ba1.6k sqft16419 Leavitt Ln, Davidson, NC 28036Off Market
- $394,0003 bd3 ba1.6k sqft16431 Leavitt Ln, Davidson, NC 28036Sold
Nearby schools
GreatSchools rating
- 9/10Davidson K-8 SchoolGrades: K-8Distance: 5 mi
- 7/10William Amos Hough HighGrades: 9-12Distance: 3.4 mi
Schools provided by the listing agent
- Elementary: Davidson K-8
- Middle: Davidson K-8
- High: William Amos Hough
Source: Canopy MLS as distributed by MLS GRID. This data may not be complete. We recommend contacting the local school district to confirm school assignments for this home.
Get a cash offer in 3 minutes
Find out how much your home could sell for in as little as 3 minutes with a no-obligation cash offer.
Estimated market value
$556,200
Get a cash offer in 3 minutes
Find out how much your home could sell for in as little as 3 minutes with a no-obligation cash offer.
Estimated market value
$556,200
- North Carolina
- Mecklenburg County
- Davidson
- 28036
- 14015 Helen Benson Blvd
Nearby cities
Nearby zip codes
Other Davidson Topics
