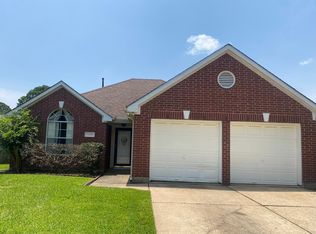
Beautiful 3-Bedroom, 2-Bath Home in a Great Area! Priced below market value — an excellent opportunity to build sweat equity! Welcome to this beautiful 3-bedroom, 2-bath home, ideally located in a great area with desirable schools and plenty of nearby amenities. The home needs only minimal updates and a little TLC, making it a fantastic opportunity for a homeowner or investor looking to add value. The home offers an extra room that can be used as a home office, study, playroom, or flex space—perfect for today’s work-from-home lifestyle. Cozy up by the fireplace on chilly winter days and enjoy the warmth and comfort this home has to offer. Enjoy the benefits of a convenient location with shopping, dining, entertainment, parks, and everyday essentials nearby. Don’t miss this opportunity to get into a great area at a below-market price! Schedule your showing today.
For sale
$239,900
14015 Long Shadow Dr, Houston, TX 77015
3beds
2,171sqft
Single Family Residence
Built in 1997
6,899 Square Feet Lot
$236,100 Zestimate®
$111/sqft
$25/mo HOA
What's special
- 15 hours
- 100
- 13
Zillow last checked:
Listing updated:
Listed by:
Elsie Yates TREC #0570726 936-203-1709,
Walzel Properties - Corporate Office
Source: HAR,MLS#: 77279946
Facts & features
Interior
Bedrooms & bathrooms
- Bedrooms: 3
- Bathrooms: 2
- Full bathrooms: 2
Rooms
- Room types: Utility Room
Primary bedroom
- Level: First
- Area: 320
- Dimensions: 20x16
Bedroom
- Level: First
- Area: 140
- Dimensions: 14x10
Bedroom
- Level: First
- Area: 224
- Dimensions: 16x14
Heating
- Natural Gas
Cooling
- Ceiling Fan(s), Electric
Appliances
- Included: Refrigerator, Washer, Freestanding Oven, Electric Range
- Laundry: Electric Dryer Hookup, Gas Dryer Hookup, Washer Hookup
Features
- All Bedrooms Down, Walk-In Closet(s)
- Flooring: Carpet, Laminate, Tile
- Number of fireplaces: 1
Interior area
- Total structure area: 2,171
- Total interior livable area: 2,171 sqft
Property
Parking
- Total spaces: 2
- Parking features: Attached
- Attached garage spaces: 2
Features
- Stories: 1
- Patio & porch: Patio/Deck
- Fencing: Back Yard
Lot
- Size: 6,899 Square Feet
- Features: Subdivided, 0 Up To 1/4 Acre
Details
- Parcel number: 1169060010004
Construction
Type & style
- Home type: SingleFamily
- Architectural style: Traditional
- Property subtype: Single Family Residence
Materials
- Brick, Wood Siding
- Foundation: Slab
- Roof: Composition
Condition
- New construction: No
- Year built: 1997
Utilities & green energy
- Water: Water District
Community & HOA
Community
- Subdivision: Woodforest North Sec 04
HOA
- Has HOA: Yes
- HOA fee: $300 annually
Location
- Region: Houston
Financial & listing details
- Price per square foot: $111/sqft
- Tax assessed value: $268,468
- Annual tax amount: $7,124
- Date on market: 9/10/2026
- Listing terms: Cash,Conventional,Investor
- Road surface type: Asphalt
Estimated market value
$236,100
$224,000 - $248,000
$2,123/mo
Price history
| Date | Event | Price |
|---|---|---|
| 9/10/2026 | Listed for sale | $239,900$111/sqft |
Source: | ||
Public tax history
| Year | Property taxes | Tax assessment |
|---|---|---|
| 2025 | $853 -8.2% | $268,468 -4.4% |
| 2024 | $929 | $280,680 -7.8% |
| 2023 | -- | $304,432 +20.7% |
| 2022 | $765 | $252,133 +16.5% |
| 2021 | -- | $216,342 +12.6% |
| 2020 | -- | $192,117 -4.8% |
| 2019 | $765 -71.2% | $201,746 +9.5% |
| 2018 | $2,660 | $184,279 |
| 2017 | $2,660 +7.2% | $184,279 |
| 2016 | $2,482 +9.9% | $184,279 +21.3% |
| 2015 | $2,258 | $151,980 +30% |
| 2014 | $2,258 | $116,874 +2.3% |
| 2013 | -- | $114,268 +5.8% |
| 2012 | -- | $108,053 -5.9% |
| 2011 | -- | $114,769 |
| 2010 | -- | $114,769 -3.3% |
| 2009 | -- | $118,648 -17.1% |
| 2008 | -- | $143,161 -1.6% |
| 2007 | -- | $145,513 +0.9% |
| 2006 | -- | $144,264 +1.6% |
| 2005 | -- | $141,945 -4.8% |
| 2004 | -- | $149,100 +1.8% |
| 2003 | -- | $146,400 +7.3% |
| 2002 | -- | $136,500 +10% |
| 2001 | -- | $124,100 +9.9% |
| 2000 | -- | $112,900 |
Find assessor info on the county website
Monthly payment
Est. payment
Payment breakdown
Explore the cost of this home by adjusting the details. Changes won't be saved.Climate risks
Neighborhood: Woodforest
Nearby schools
Schools provided by the listing agent
- Elementary: Havard Elementary School
- Middle: North Shore Middle School
- High: North Shore Senior High School
Source: HAR. This data may not be complete. We recommend contacting the local school district to confirm school assignments for this home.