Exceptional 2018 custom-build by award winning Generation Homes NW with well over 200,000 in recent upgrades. One of the few properties on the market that can boast six true bedrooms (4 on the main) and four full baths (3 main, 1 up) including two main-level primary suites perfect for multigenerational living. ADA accessibility & wheelchair friendly, there are NO steps to access front or back main living and no carpets anywhere. Soaring ceilings create a grand ambiance throughout, complemented by brand-new LVP flooring downstairs, real wood baseboards, and custom Norman blinds for a cohesive, high-end feel. At the heart of the home, the kitchen impresses with a massive eat-in island, unique built-in desk, and an oversized walk-in pantry—perfect for large households and Costco hauls. Dual laundry areas, including 2nd washer and dryer in the 3 car garage, ensure effortless convenience for busy families or shared living arrangements. Step outside to a backyard that feels like a private resort offering premium upgrades including a 2022 heated in-ground pool and spa with natural gas, a drive-on retractable cover for unmatched safety and ease, top-tier S90 GST turf for low-maintenance beauty and newly hardscape side yards for storage needs. Custom built-in turf & fire pit lighting transforms the space for magical nighttime entertaining. The three-sided covered patio stays dry year-round and is equipped with a SunBrite outdoor TV and ceiling fan for all year FUN. Nestled against green space and walking distance to multiple trail systems at WSU Vancouver, this property is ideally located for both tranquility and commute-friendly convenience. A high-efficiency HRV system ensures fresh, clean air throughout, and the HOA-maintained front yard means you’ll never lift a finger to mow again. This is one of the only homes on the market offering this rare combination of scale, finish quality, and lifestyle—where every detail has been curated for comfort, beauty, and ease.
Sold
$1,250,000
14015 NE 52nd Ave, Vancouver, WA 98686
6beds
3,736sqft
Residential, Single Family Residence
Built in 2018
0.25 Acres Lot
$1,260,600 Zestimate®
$335/sqft
$5,174 Estimated rent
Home value
$1,260,600
$1.18M - $1.34M
$5,174/mo
Zestimate® history
Owner options
List your home for rent
$5,174/mo
Rent Zestimate®
Find your next renter with Zillow Rental Manager. Plus, with online applications, you can quickly screen prospective tenants – for free.
$5,174/mo
Rent Zestimate®
Refinance and save
$7,610/mo
Est. payment
Refinancing to a lower rate could help reduce your monthly payments and save thousands over the life of the loan.
$7,610/mo
Est. payment
Explore your selling options
Work with a Zillow partner agent
Leverage their expertise and Zillow's premium Showcase listings to get your home seen by more buyers.
Get startedList with your own agent
Get your home in front of millions of buyers by listing it on Zillow.
Learn how to do itSell it yourself
Take full control of how buyers see your home on Zillow by listing For Sale by Owner (FSBO).
List your homeWhat's special
Covered patioHardscape side yardsBuilt-in deskDual laundry areasSoaring ceilingsCustom norman blindsBrand-new lvp flooring
Zillow last checked:
Listing updated:
Listed by:
Kat Tarr 360-784-1238,
Windermere Northwest Living,
Leslee Fonner 360-907-0304,
Windermere Northwest Living
Bought with:
Kat Tarr, 24006919
Windermere Northwest Living
Source: RMLS (OR),MLS#: 489624460
Facts & features
Interior
Bedrooms & bathrooms
- Bedrooms: 6
- Bathrooms: 4
- Full bathrooms: 4
- Main level bathrooms: 3
Rooms
- Room types: Bedroom 4, Bedroom 5, Bedroom 6, Bedroom 2, Bedroom 3, Dining Room, Family Room, Kitchen, Living Room, Primary Bedroom
Primary bedroom
- Features: Ceiling Fan, Coved, Double Sinks, Ensuite, High Ceilings, Shower, Soaking Tub, Vinyl Floor, Walkin Closet
- Level: Main
Bedroom 1
- Features: Vinyl Floor
- Level: Upper
Bedroom 2
- Features: Double Closet, Ensuite, High Ceilings, Shower, Soaking Tub, Tile Floor, Vinyl Floor
- Level: Main
Bedroom 3
- Features: High Ceilings, Vinyl Floor, Walkin Closet
- Level: Main
Bedroom 4
- Features: Double Closet, High Ceilings, Vinyl Floor
- Level: Main
Bedroom 5
- Features: Double Closet, Vinyl Floor
- Level: Upper
Dining room
- Features: Coved, High Ceilings, Vinyl Floor
- Level: Main
Kitchen
- Features: Dishwasher, Eat Bar, Island, Microwave, Pantry, Builtin Oven, Free Standing Range, Free Standing Refrigerator, Vinyl Floor
- Level: Main
Heating
- Forced Air 95 Plus, Heat Recovery Ventilator
Cooling
- Central Air
Appliances
- Included: Dishwasher, Disposal, Double Oven, ENERGY STAR Qualified Appliances, Free-Standing Gas Range, Free-Standing Range, Free-Standing Refrigerator, Gas Appliances, Microwave, Plumbed For Ice Maker, Range Hood, Stainless Steel Appliance(s), Built In Oven, Gas Water Heater, Tankless Water Heater
- Laundry: Laundry Room
Features
- Ceiling Fan(s), High Ceilings, High Speed Internet, Quartz, Soaking Tub, Vaulted Ceiling(s), Double Closet, Shower, Walk-In Closet(s), Coved, Eat Bar, Kitchen Island, Pantry, Double Vanity
- Flooring: Vinyl, Tile
- Windows: Double Pane Windows, Vinyl Frames
- Basement: Crawl Space
- Number of fireplaces: 1
- Fireplace features: Gas
Interior area
- Total structure area: 3,736
- Total interior livable area: 3,736 sqft
Property
Parking
- Total spaces: 3
- Parking features: Driveway, Garage Door Opener, Attached
- Attached garage spaces: 3
- Has uncovered spaces: Yes
Accessibility
- Accessibility features: Accessible Doors, Accessible Entrance, Accessible Full Bath, Accessible Hallway, Bathroom Cabinets, Garage On Main, Main Floor Bedroom Bath, Rollin Shower, Utility Room On Main, Accessibility
Features
- Levels: Two
- Stories: 2
- Patio & porch: Covered Patio
- Exterior features: Fire Pit
- Has private pool: Yes
- Has spa: Yes
- Spa features: Builtin Hot Tub
- Fencing: Fenced
- Has view: Yes
- View description: Trees/Woods
Lot
- Size: 0.25 Acres
- Features: Level, Private, Sprinkler, SqFt 10000 to 14999
Details
- Additional structures: ToolShed
- Parcel number: 986042939
- Other equipment: Air Cleaner
Construction
Type & style
- Home type: SingleFamily
- Architectural style: Farmhouse
- Property subtype: Residential, Single Family Residence
Materials
- Board & Batten Siding, Brick, Cement Siding
- Foundation: Concrete Perimeter
- Roof: Composition
Condition
- Resale
- New construction: No
- Year built: 2018
Utilities & green energy
- Gas: Gas
- Sewer: Public Sewer
- Water: Public
- Utilities for property: Cable Connected
Community & HOA
Community
- Subdivision: Heights At Pleasant Valley
HOA
- Has HOA: Yes
- Amenities included: Commons, Maintenance Grounds, Management
- HOA fee: $80 monthly
Location
- Region: Vancouver
Financial & listing details
- Price per square foot: $335/sqft
- Tax assessed value: $965,731
- Annual tax amount: $7,646
- Date on market: 6/3/2025
- Cumulative days on market: 74 days
- Listing terms: Cash,Conventional
- Road surface type: Paved
Price history
| Date | Event | Price |
|---|---|---|
| 9/5/2025 | Sold | $1,250,000$335/sqft |
Source:  RMLS (OR) #489624460 Report a problem RMLS (OR) #489624460 Report a problem | ||
| 8/16/2025 | Pending sale | $1,250,000$335/sqft |
Source: RMLS (OR) #489624460 Report a problem | ||
| 8/4/2025 | Price change | $1,250,000-3.8%$335/sqft |
Source: RMLS (OR) #489624460 Report a problem | ||
| 7/17/2025 | Listed for sale | $1,299,999+36.8%$348/sqft |
Source: RMLS (OR) #489624460 Report a problem | ||
| 10/14/2021 | Sold | $950,000$254/sqft |
Source: RMLS (OR) #21392803 Report a problem | ||
| 8/5/2021 | Pending sale | $950,000$254/sqft |
Source: RMLS (OR) #21392803 Report a problem | ||
| 7/22/2021 | Listed for sale | $950,000+21.8%$254/sqft |
Source: RMLS (OR) #21392803 Report a problem | ||
| 11/28/2018 | Sold | $779,851$209/sqft |
Source: RMLS (OR) #18453719 Report a problem | ||
| 7/24/2018 | Pending sale | $779,851$209/sqft |
Source: Parker Brennan Real Estate #18453719 Report a problem | ||
| 7/24/2018 | Listed for sale | $779,851+299.9%$209/sqft |
Source: Parker Brennan Real Estate #18453719 Report a problem | ||
| 6/15/2018 | Sold | $195,000$52/sqft |
Source: Public Record Report a problem | ||
Public tax history
| Year | Property taxes | Tax assessment |
|---|---|---|
| 2024 | $7,974 +4.3% | $965,731 -5.9% |
| 2023 | $7,646 +11.4% | $1,025,979 +18% |
| 2022 | $6,864 -4.2% | $869,467 +12.9% |
| 2021 | $7,168 -1% | $770,118 +5.7% |
| 2020 | $7,237 | $728,811 +1.6% |
| 2019 | $7,237 +200.8% | $716,993 +179% |
| 2018 | $2,406 +68.6% | $256,942 +105.6% |
| 2017 | $1,427 | $125,000 |
Find assessor info on the county website
Neighborhood: Barberton
Nearby homes
- $1,002,6005 bd4 ba3.4k sqft14011 NE 52nd Ave, Vancouver, WA 98686Off Market
- $1,180,0005 bd3 ba3.3k sqft14007 NE 52nd Ave, Vancouver, WA 98686Sold

- $994,3004 bd4 ba2.7k sqft5207 NE 142nd St, Vancouver, WA 98686Off Market
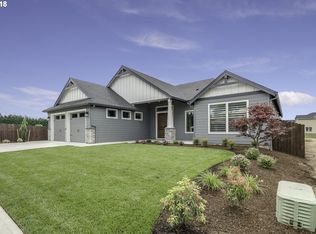
- $1,062,4000.252 Acres14003 NE 52nd Ave, Vancouver, WA 98686Off Market
- $800,0003 bd2 ba2.5k sqft14004 NE 52nd Ave, Vancouver, WA 98686Sold
- $970,2004 bd3 ba2.5k sqft5113 NE 142nd St, Vancouver, WA 98686Off Market
- $906,6003 bd2 ba2.6k sqft14000 NE 52nd Ave, Vancouver, WA 98686Off Market
- $1,055,7004 bd3 ba3.2k sqft13909 NE 52nd Ave, Vancouver, WA 98686Off Market
Nearby schools
GreatSchools rating
- 5/10Pleasant Valley Primary SchoolGrades: PK-4Distance: 0.4 mi
- 7/10Pleasant Valley Middle SchoolGrades: 5-8Distance: 0.4 mi
- 5/10Prairie High SchoolGrades: 9-12Distance: 3.3 mi
Schools provided by the listing agent
- Elementary: Pleasant Valley
- Middle: Pleasant Valley
- High: Prairie
Source: RMLS (OR). This data may not be complete. We recommend contacting the local school district to confirm school assignments for this home.
Get a cash offer in 3 minutes
Find out how much your home could sell for in as little as 3 minutes with a no-obligation cash offer.
Estimated market value
$1,260,600
Get a cash offer in 3 minutes
Find out how much your home could sell for in as little as 3 minutes with a no-obligation cash offer.
Estimated market value
$1,260,600
- Washington
- Clark County
- Vancouver
- 98686
- Barberton
- 14015 NE 52nd Ave
Nearby cities
Nearby neighborhoods
Nearby zip codes
Other Vancouver Topics
