Skip main navigation
Sold
  • $565,000

    14015 SE 12th St, Vancouver, WA 98683

    3beds
    1,738sqft
    Residential, Single Family Residence
    Built in 1978
    8,276 Square Feet Lot
    $575,700 Zestimate®
    $325/sqft
    $2,894 Estimated rent

    Home value

    $575,700

    $547,000 - $604,000

    $2,894/mo

    Zestimate® history
    Loading
    Loading...

    Owner options

    List your home for rent

    $2,894/mo

    Rent Zestimate®

    Find your next renter with Zillow Rental Manager. Plus, with online applications, you can quickly screen prospective tenants – for free.

    Learn more

    $2,894/mo

    Rent Zestimate®

    Refinance and save

    $2,756/mo

    Est. payment

    Refinancing to a lower rate could help reduce your monthly payments and save thousands over the life of the loan.

    See today's rates

    $2,756/mo

    Est. payment

    Explore your selling options

    Work with a Zillow partner agent

    Leverage their expertise and Zillow's premium Showcase listings to get your home seen by more buyers.

    Get started

    List with your own agent

    Get your home in front of millions of buyers by listing it on Zillow.

    Learn how to do it

    Sell it yourself

    Take full control of how buyers see your home on Zillow by listing For Sale by Owner (FSBO).

    List your home

    What's special

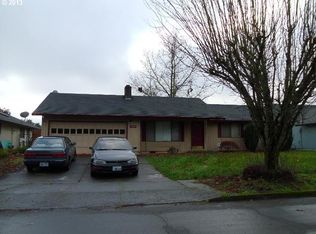
    Just what you've been looking for! This spacious ranch style home has been beautifully updated and remodeled throughout the entire home. Newer paint with designer colors inside and outside. Easy care vinyl plank flooring throughout the home except newer higher end carpet in the bedrooms. Updated wider floor mouldings, trim, doors, and closet doors with brushed nickel hardware. You'll love the consistency of the matching cabinetry in the kitchen and both bathrooms, as well as the updated light and plumbing fixtures. The vaulted ceiling over the living room with fireplace makes the entrance to the home open and spacious. If you love to cook you'll appreciate the gorgeous gourmet kitchen remodel which features an abundance of cabinets with pull outs, lazy Susans, soft close drawers, and pantry cupboard which are complimented by the slab quartz counter tops and stainless steel appliances. The island is perfect for entertaining and overhead skylight allows for a lot of natural light. Bonus room sized, vaulted, family room with skylights offer flex space with room for an office, work out area, or hobbies and crafts. The primary bedroom bathroom has been beautifully remodeled with an oversized shower with a floor-ceiling tile surround, glass door, overhead light, grab bars, and rainfall shower head. The hall bath has also been remodeled with similar finishes. Southern exposure make this home light and bright inside. Relax and enjoy your private backyard oasis from the new oversized patio. The landscaping is hardscaped and designed for easy maintenance. There are raised garden beds in the front and back yards, herb garden, and drip system to garden beds.. New 30 year roof & skylights installed June 2024, newer furnace and heat pump were installed in 2021. This owner has lovingly cared for this home and list of improvements is available upon request. Desirable, Cascade Park location, close to shopping, restaurants, parks, schools, and easy freeway access.

    Zillow last checked:

    Listing updated:

    Listed by:

    Connie Bovee 360-936-5343,

    Windermere Northwest Living

    Bought with:

    Deana Nerton, 5455

    Windermere Northwest Living

    Source: RMLS (OR),MLS#: 24197656MLS Logo

    Facts & features

    Interior

    Bedrooms & bathrooms
    • Bedrooms: 3
    • Bathrooms: 2
    • Full bathrooms: 2
    • Main level bathrooms: 2
    Rooms
    • Room types: Bedroom 2, Bedroom 3, Dining Room, Family Room, Kitchen, Living Room, Primary Bedroom
    Primary bedroom
    • Features: Bathroom
    • Level: Main
    Bedroom 2
    • Features: Ceiling Fan
    • Level: Main
    Bedroom 3
    • Level: Main
    Dining room
    • Features: Patio, Sliding Doors
    • Level: Main
    Family room
    • Features: Bay Window, Skylight, Vaulted Ceiling
    • Level: Main
    Kitchen
    • Features: Dishwasher, Disposal, Gourmet Kitchen, Island, Microwave, Pantry, Skylight, Free Standing Range, Free Standing Refrigerator, Quartz
    • Level: Main
    Living room
    • Features: Fireplace, Vaulted Ceiling
    • Level: Main
    Heating
    • Heat Pump, Fireplace(s)
    Cooling
    • Heat Pump
    Appliances
    • Included: Dishwasher, Disposal, Free-Standing Range, Free-Standing Refrigerator, Microwave, Stainless Steel Appliance(s), Electric Water Heater
    Features
    • Ceiling Fan(s), High Speed Internet, Vaulted Ceiling(s), Gourmet Kitchen, Kitchen Island, Pantry, Quartz, Bathroom
    • Doors: Sliding Doors
    • Windows: Double Pane Windows, Vinyl Frames, Skylight(s), Bay Window(s)
    • Basement: Crawl Space
    • Number of fireplaces: 1
    • Fireplace features: Wood Burning
    Interior area
    • Total structure area: 1,738
    • Total interior livable area: 1,738 sqft

    Property

    Parking
    • Total spaces: 2
    • Parking features: Driveway, On Street, Garage Door Opener, Attached
    • Attached garage spaces: 2
    • Has uncovered spaces: Yes
    Accessibility
    • Accessibility features: Garage On Main, Main Floor Bedroom Bath, Minimal Steps, One Level, Walkin Shower, Accessibility
    Features
    • Levels: One
    • Stories: 1
    • Patio & porch: Patio, Porch
    • Exterior features: Garden, Raised Beds, Yard
    • Fencing: Fenced
    Lot
    • Size: 8,276 Square Feet
    • Features: Level, Private, Sprinkler, SqFt 7000 to 9999
    Details
    • Parcel number: 114728512

    Construction

    Type & style
    • Home type: SingleFamily
    • Architectural style: Ranch
    • Property subtype: Residential, Single Family Residence
    Materials
    • Cedar, T111 Siding
    • Foundation: Concrete Perimeter
    • Roof: Composition
    Condition
    • Updated/Remodeled
    • New construction: No
    • Year built: 1978
    Details
    • Warranty included: Yes

    Utilities & green energy

    • Sewer: Public Sewer
    • Water: Public
    • Utilities for property: Cable Connected

    Community & HOA

    Community
    • Subdivision: Columbia Highlands
    HOA
    • Has HOA: No
    Location
    • Region: Vancouver

    Financial & listing details

    • Price per square foot: $325/sqft
    • Tax assessed value: $470,682
    • Annual tax amount: $4,535
    • Date on market: 6/5/2024
    • Cumulative days on market: 34 days
    • Listing terms: Cash,Conventional,FHA,VA Loan
    • Road surface type: Paved

    Price history

    DateEventPrice
    7/31/2024Sold$565,000-1.7%$325/sqft
    Source: RMLS (OR) #24197656 Report a problem
    7/28/2024Pending sale$575,000+79.7%$331/sqft
    Source: RMLS (OR) #24197656 Report a problem
    8/29/2017Sold$320,000-3%$184/sqft
    Source: RMLS (OR) #17257574 Report a problem
    7/17/2017Pending sale$329,900$190/sqft
    Source: Real Living The Real Estate Group #17257574 Report a problem
    7/3/2017Price change$329,900-2.9%$190/sqft
    Source: Real Living The Real Estate Group #17257574 Report a problem
    6/17/2017Listed for sale$339,900$196/sqft
    Source: Real Living The Real Estate Group #17257574 Report a problem

    Public tax history

    YearProperty taxesTax assessment
    2024$4,670 +3%$470,682 -0.8%
    2023$4,535 +12.8%$474,261 -0.1%
    2022$4,022 +4%$474,897 +20.5%
    2021$3,869 +6.2%$394,143 +10%
    2020$3,643 $358,271 +5.2%
    2019$3,643 +13.7%$340,561 +5.5%
    2018$3,205 -9%$322,686 +406.6%
    2017$3,522 +706.7%$63,700
    2016$437 -47.1%$63,700
    2015$825 $63,700 -44%
    2014$825 $113,700
    2013$825 -7.1%$113,700
    2012$888 +84.1%$113,700 +78.5%
    2011$482 +12.8%$63,700
    2010$427 +10.9%$63,700
    2009$385 $63,700 -44%
    2008-- $113,700
    2007-- $113,700
    2005-- $113,700
    2004-- $113,700
    2001$1,027 $113,700
    2000-- $113,700
    Find assessor info on the county website

    Neighborhood: Mountain View

    Nearby schools

    GreatSchools rating
    Schools provided by the listing agent
    • Elementary: Crestline
    • Middle: Wy East
    • High: Evergreen

    Source: RMLS (OR). This data may not be complete. We recommend contacting the local school district to confirm school assignments for this home.

    Get a cash offer in 3 minutes
    Find out how much your home could sell for in as little as 3 minutes with a no-obligation cash offer.
    Estimated market value
    $575,700
    Get a cash offer in 3 minutes
    Find out how much your home could sell for in as little as 3 minutes with a no-obligation cash offer.
    Estimated market value
    $575,700