Escape to your own slice of paradise with this beautifully maintained home nestled on a generous 5.2 acres in the heart of Paris, Ohio. This enchanting property offers a perfect blend of modern amenities and serene country living.
Step outside to discover your own backyard haven, featuring a heated pool surrounded by a large deck. This idyllic space is perfect for sun-soaked afternoons, weekend barbecues, and memorable gatherings with friends and family. The vast grounds offer endless possibilities for outdoor activities, gardening, or simply enjoying the tranquility of nature.
The property includes a spacious heated 2.5 car garage, providing ample space for your vehicles and additional storage.
As you enter the home, you are greeted by a bright and airy open floor plan that seamlessly connects the kitchen and living room.
The kitchen boasts modern appliances, ample cabinetry, and a convenient layout. A large entryway from the side of the house leads directly into this space, making grocery trips a breeze.
The lower level features an additional living space complete with a charming fireplace that can be wood burning with an insert, ideal for those chilly Ohio winters.
Heading to the 2nd level you will find 3 spacious bedrooms and a full bath.
The lower level laundry room adds convenience to your daily routine, and had a new water softener installed last year.
Don’t miss this opportunity to make this stunning property your new home! Contact me today for a private showing!
Closed
$345,900
14015 Stimmel St NE, Paris, OH 44669
3beds
1,664sqft
Single Family Residence
Built in 1979
5.2 Acres Lot
$348,900 Zestimate®
$208/sqft
$1,980 Estimated rent
Home value
$348,900
$300,000 - $408,000
$1,980/mo
Zestimate® history
Owner options
List your home for rent
$1,980/mo
Rent Zestimate®
Find your next renter with Zillow Rental Manager. Plus, with online applications, you can quickly screen prospective tenants – for free.
$1,980/mo
Rent Zestimate®
Refinance and save
$2,265/mo
Est. payment
Refinancing to a lower rate could help reduce your monthly payments and save thousands over the life of the loan.
$2,265/mo
Est. payment
Explore your selling options
Work with a Zillow partner agent
Leverage their expertise and Zillow's premium Showcase listings to get your home seen by more buyers.
Get startedList with your own agent
Get your home in front of millions of buyers by listing it on Zillow.
Learn how to do itSell it yourself
Take full control of how buyers see your home on Zillow by listing For Sale by Owner (FSBO).
List your homeWhat's special
Heated poolModern appliancesVast groundsLarge deckCharming fireplaceNew water softenerAmple cabinetry
Zillow last checked:
Listing updated:
Listed by:
Kelly Wittensoldner 330-324-9371 joewittensoldner@hotmail.com,
Wittensoldner Realty
Bought with:
Jacqueline Anderson, 2024001473
CENTURY 21 Lakeside Realty
Source: MLS Now,MLS#: 5160366 Originating MLS: Akron Cleveland Association of REALTORS
Originating MLS: Akron Cleveland Association of REALTORSFacts & features
Interior
Bedrooms & bathrooms
- Bedrooms: 3
- Bathrooms: 2
- Full bathrooms: 1
- 1/2 bathrooms: 1
- Main level bathrooms: 1
Heating
- Oil
Cooling
- Central Air
Appliances
- Included: Dryer, Dishwasher, Microwave, Range, Refrigerator, Water Softener, Washer
Features
- Basement: Finished
- Number of fireplaces: 1
Interior area
- Total structure area: 1,664
- Total interior livable area: 1,664 sqft
- Finished area above ground: 1,664
Property
Parking
- Total spaces: 2.5
- Parking features: Detached, Garage
- Garage spaces: 2.5
Features
- Levels: Two,Multi/Split
- Stories: 2
- Has private pool: Yes
Lot
- Size: 5.2 Acres
Details
- Parcel number: 04104537
- Special conditions: Standard
Construction
Type & style
- Home type: SingleFamily
- Architectural style: Split Level
- Property subtype: Single Family Residence
Materials
- Vinyl Siding
- Roof: Asphalt
Condition
- Year built: 1979
Utilities & green energy
- Sewer: Septic Tank
- Water: Well
Community & HOA
HOA
- Has HOA: No
Location
- Region: Paris
Financial & listing details
- Price per square foot: $208/sqft
- Tax assessed value: $314,600
- Annual tax amount: $4,372
- Date on market: 4/24/2026
- Cumulative days on market: 144 days
Price history
| Date | Event | Price |
|---|---|---|
| 4/24/2026 | Sold | $345,900$208/sqft |
Source:  MLS Now #5160366 Report a problem MLS Now #5160366 Report a problem | ||
| 3/11/2026 | Pending sale | $345,900$208/sqft |
Source: MLS Now #5160366 Report a problem | ||
| 3/2/2026 | Listed for sale | $345,900$208/sqft |
Source: MLS Now #5160366 Report a problem | ||
| 2/17/2026 | Pending sale | $345,900$208/sqft |
Source: MLS Now #5160366 Report a problem | ||
| 2/11/2026 | Listed for sale | $345,900$208/sqft |
Source: MLS Now #5160366 Report a problem | ||
| 1/17/2026 | Contingent | $345,900$208/sqft |
Source: MLS Now #5160366 Report a problem | ||
| 12/21/2025 | Price change | $345,900-1.1%$208/sqft |
Source: MLS Now #5160366 Report a problem | ||
| 12/1/2025 | Price change | $349,900-2.8%$210/sqft |
Source: MLS Now #5160366 Report a problem | ||
| 11/13/2025 | Price change | $359,900-2.7%$216/sqft |
Source: MLS Now #5160366 Report a problem | ||
| 11/6/2025 | Price change | $369,900-2.6%$222/sqft |
Source: MLS Now #5160366 Report a problem | ||
| 10/23/2025 | Price change | $379,900-2.6%$228/sqft |
Source: MLS Now #5160366 Report a problem | ||
| 10/12/2025 | Price change | $389,900-2.5%$234/sqft |
Source: MLS Now #5160366 Report a problem | ||
| 10/6/2025 | Listed for sale | $399,900+117.3%$240/sqft |
Source: MLS Now #5160366 Report a problem | ||
| 6/14/2010 | Sold | $184,000$111/sqft |
Source: Public Record Report a problem | ||
Public tax history
| Year | Property taxes | Tax assessment |
|---|---|---|
| 2024 | $4,372 +22.3% | $110,110 +32.7% |
| 2023 | $3,575 -0.6% | $82,990 |
| 2022 | $3,597 -2.2% | $82,990 |
| 2021 | $3,677 +17.2% | $82,990 +13.7% |
| 2020 | $3,136 | $72,980 0% |
| 2019 | $3,136 | $73,010 |
| 2018 | $3,136 +4.4% | $73,010 +8.8% |
| 2017 | $3,005 +7.4% | $67,100 +7.8% |
| 2016 | $2,799 +1.7% | $62,230 +2.7% |
| 2015 | $2,751 | $60,590 +18.8% |
| 2014 | $2,751 +121% | $51,020 |
| 2013 | $1,245 | $51,020 |
| 2012 | -- | $51,020 -8.1% |
| 2011 | -- | $55,510 -4.3% |
| 2010 | -- | $58,000 |
| 2009 | $2,592 -1.8% | -- |
| 2008 | $2,640 +1.6% | -- |
| 2007 | $2,598 +12.7% | -- |
| 2005 | $2,306 -3.6% | -- |
| 2004 | $2,391 +38.1% | -- |
| 2003 | $1,731 +25.5% | -- |
| 2002 | $1,379 -1.2% | -- |
| 2001 | $1,396 +7.7% | -- |
| 2000 | $1,296 | -- |
Find assessor info on the county website
Neighborhood: 44669
Nearby homes
- $298,0003 bd2 ba1k sqft14157 Lisbon St NE, Paris, OH 44669Sold

- $278,8003 bd2 ba2.1k sqft14209 Lisbon St NE, Paris, OH 44669Off Market
- $292,2003 bd1 ba1.1k sqft13991 Stimmel St NE, Paris, OH 44669Off Market
- $236,2003 bd2 ba1.6k sqft14190 Lisbon St SE, Paris, OH 44669Off Market
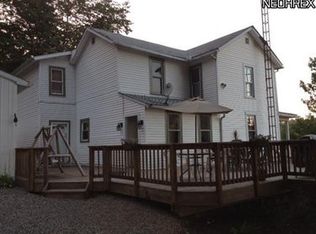
- $280,5003 bd1 ba1.2k sqft13923 Stimmel St NE, Paris, OH 44669Off Market
- $300,0004 bd2 ba2.5k sqft13968 Stimmel St NE, Paris, OH 44669Sold
- $234,100-- bd-- ba-- sqft13968 Stimmel St NE, Paris, OH 44669Off Market
- $341,0003 bd3 ba1.9k sqft14058 Lisbon St SE, Paris, OH 44669Off Market
Nearby schools
GreatSchools rating
- 6/10Minerva Elementary SchoolGrades: K-5Distance: 5 mi
- 7/10Minerva Middle SchoolGrades: 6-8Distance: 5.1 mi
- 4/10Minerva High SchoolGrades: 9-12Distance: 4.6 mi
Schools provided by the listing agent
- District: Minerva LSD - 7610
Source: MLS Now. This data may not be complete. We recommend contacting the local school district to confirm school assignments for this home.
Get a cash offer in 3 minutes
Find out how much your home could sell for in as little as 3 minutes with a no-obligation cash offer.
Estimated market value
$348,900
Get a cash offer in 3 minutes
Find out how much your home could sell for in as little as 3 minutes with a no-obligation cash offer.
Estimated market value
$348,900
- Ohio
- Stark County
- Paris
- 44669
- 14015 Stimmel St NE
Nearby cities
Nearby zip codes
Other Paris Topics
