“A Symphony of Elegance and Comfort: Your Dream Home Awaits” Nestled in the highly desired Summer Hill enclave of Reisterstown, this residence transcends serenity. Enter inside, where an open floor plan dances with possibilities—for living, dining and entertaining. Exquisite hardwood floors throughout the main level basking in natural light. Off the family room, a spacious den/office awaits your creative endeavors. The gourmet kitchen, with granite countertops, stainless steel appliances, and a peninsula island, sets the stage for culinary greatness. Crown moldings throughout the main floor frame the living space inviting you to linger and appreciate the artistry that defines this home. Step onto the enormous deck that stretches the length of the house, inviting al fresco gatherings and scenic views. The tranquil primary suite boasts a large bathroom, adjoining dressing room, sitting room, and oversized walk-in closets. The lower level, bathed in natural light, offers multiple uses including a recreation room, home gym, reading sanctuary, or gaming haven. This level also includes two large bedrooms, a full bath and ample closet space. Nestled in Summer Hill, yet convenient to Mill Station, Historic Reisterstown, Owings Mills, Westminster, and Cockeysville—all within reach. Shopping, dining, and entertainment options abound: Hannah Moore Park’s sports fields and winding trails, Mitchell’s Golf Course, and Reisterstown Regional Park. This home is meticulously maintained and cared for. Arrange a viewing today, and let this remarkable property whisper its secrets to you.
Sold for $855,000
Street View
$855,000
14015 Woodens Ln, Reisterstown, MD 21136
6beds
5,104sqft
Single Family Residence
Built in 2001
1.1 Acres Lot
$914,300 Zestimate®
$168/sqft
$6,479 Estimated rent
Home value
$914,300
$869,000 - $960,000
$6,479/mo
Zestimate® history
Owner options
List your home for rent
$6,479/mo
Rent Zestimate®
Find your next renter with Zillow Rental Manager. Plus, with online applications, you can quickly screen prospective tenants – for free.
$6,479/mo
Rent Zestimate®
Refinance and save
$5,850/mo
Est. payment
Refinancing to a lower rate could help reduce your monthly payments and save thousands over the life of the loan.
$5,850/mo
Est. payment
Explore your selling options
Work with a Zillow partner agent
Leverage their expertise and Zillow's premium Showcase listings to get your home seen by more buyers.
Get startedList with your own agent
Get your home in front of millions of buyers by listing it on Zillow.
Learn how to do itSell it yourself
Take full control of how buyers see your home on Zillow by listing For Sale by Owner (FSBO).
List your homeWhat's special
Zillow last checked:
Listing updated:
Listed by:
Paula Suite 443-838-2992,
Coldwell Banker Realty
Bought with:
Deborah Perry, 584745
Kemp & Associates Real Estate
Source: Bright MLS,MLS#: MDBC2097170
Facts & features
Interior
Bedrooms & bathrooms
- Bedrooms: 6
- Bathrooms: 5
- Full bathrooms: 4
- 1/2 bathrooms: 1
- Main level bathrooms: 2
Basement
- Area: 1904
Heating
- Forced Air, Natural Gas
Cooling
- Central Air, Electric
Appliances
- Included: Gas Water Heater
Features
- Flooring: Carpet, Ceramic Tile, Hardwood
- Basement: Finished
- Number of fireplaces: 2
Interior area
- Total structure area: 5,904
- Total interior livable area: 5,104 sqft
- Finished area above ground: 4,000
- Finished area below ground: 1,104
Property
Parking
- Total spaces: 4
- Parking features: Garage Faces Side, Asphalt, Attached, Driveway
- Attached garage spaces: 2
- Uncovered spaces: 2
Accessibility
- Accessibility features: None
Features
- Levels: Three
- Stories: 3
- Pool features: None
Lot
- Size: 1.1 Acres
Details
- Additional structures: Above Grade, Below Grade
- Parcel number: 04042200029754
- Zoning: RESIDENTIAL
- Special conditions: Standard
Construction
Type & style
- Home type: SingleFamily
- Architectural style: Contemporary
- Property subtype: Single Family Residence
Materials
- Vinyl Siding
- Foundation: Block, Concrete Perimeter
Condition
- Very Good
- New construction: No
- Year built: 2001
Utilities & green energy
- Sewer: On Site Septic
- Water: Well
Community & HOA
Community
- Subdivision: Midsummer Hill
HOA
- Has HOA: Yes
- HOA fee: $500 annually
Location
- Region: Reisterstown
Financial & listing details
- Price per square foot: $168/sqft
- Tax assessed value: $613,700
- Annual tax amount: $7,438
- Date on market: 5/30/2024
- Listing agreement: Exclusive Right To Sell
- Listing terms: Cash,Conventional,FHA,VA Loan
- Ownership: Fee Simple
Price history
| Date | Event | Price |
|---|---|---|
| 7/5/2024 | Sold | $855,000+3.1%$168/sqft |
Source:  Bright MLS #MDBC2097170 Report a problem Bright MLS #MDBC2097170 Report a problem | ||
| 6/2/2024 | Pending sale | $829,000$162/sqft |
Source: Bright MLS #MDBC2097170 Report a problem | ||
| 5/30/2024 | Listed for sale | $829,000+26.6%$162/sqft |
Source: Bright MLS #MDBC2097170 Report a problem | ||
| 3/25/2021 | Sold | $655,000+0.8%$128/sqft |
Source: Public Record Report a problem | ||
| 1/11/2021 | Pending sale | $650,000$127/sqft |
Source: Coldwell Banker Realty #MDBC516476 Report a problem | ||
| 1/8/2021 | Listed for sale | $650,000-10.3%$127/sqft |
Source: Coldwell Banker Realty #MDBC516476 Report a problem | ||
| 1/24/2008 | Sold | $725,000+61.8%$142/sqft |
Source: Public Record Report a problem | ||
| 8/2/2001 | Sold | $448,000+311%$88/sqft |
Source: Public Record Report a problem | ||
| 3/6/2001 | Sold | $109,000$21/sqft |
Source: Public Record Report a problem | ||
Public tax history
| Year | Property taxes | Tax assessment |
|---|---|---|
| 2025 | $8,528 +14.7% | $698,700 +13.9% |
| 2024 | $7,438 | $613,700 |
| 2023 | $7,438 | $613,700 |
| 2022 | $7,438 -0.1% | $613,700 -0.1% |
| 2021 | $7,444 +5.7% | $614,200 +5.7% |
| 2020 | $7,043 +6% | $581,100 -5.4% |
| 2019 | $6,642 +6.4% | $614,200 +19.3% |
| 2018 | $6,241 | $514,900 |
| 2017 | $6,241 -9% | $514,900 |
| 2016 | $6,856 | $514,900 -1.2% |
| 2015 | $6,856 | $521,100 |
| 2014 | $6,856 | $521,100 |
| 2013 | -- | $521,100 -8.3% |
| 2012 | -- | $568,400 |
| 2011 | -- | $568,400 |
| 2010 | -- | $568,400 -20.3% |
| 2009 | -- | $712,830 +14.9% |
| 2008 | -- | $620,642 +17.4% |
| 2007 | -- | $528,456 +21.1% |
| 2006 | -- | $436,270 +7.3% |
| 2005 | -- | $406,772 +7.8% |
| 2004 | -- | $377,276 +8.5% |
| 2003 | -- | $347,780 +1.7% |
| 2002 | -- | $341,926 +434.5% |
| 2001 | -- | $63,966 |
Find assessor info on the county website
Neighborhood: 21136
Nearby homes
- $730,300-- bd3 ba2.7k sqft14013 Woodens Ln, Reisterstown, MD 21136Off Market
- $912,3005 bd6 ba3.9k sqft14017 Woodens Ln, Reisterstown, MD 21136Off Market
- $928,4005 bd5 ba5.1k sqft14011 Woodens Ln, Reisterstown, MD 21136Off Market
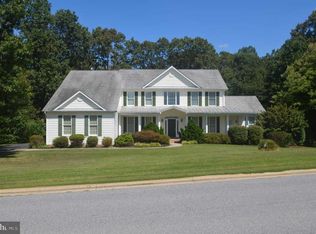
- $926,5005 bd6 ba5k sqft14019 Woodens Ln, Reisterstown, MD 21136Off Market
- $874,700-- bd4 ba3.6k sqft14009 Woodens Ln, Reisterstown, MD 21136Off Market
- $1,015,0004 bd4 ba4.9k sqft14020 Woodens Ln, Reisterstown, MD 21136Off Market
- $541,800-- bd3 ba2.5k sqft14022 Woodens Ln, Reisterstown, MD 21136Off Market
- $851,7006 bd5 ba5.4k sqft14021 Woodens Ln, Reisterstown, MD 21136Off Market
Nearby schools
GreatSchools rating
- 7/10Franklin Elementary SchoolGrades: PK-5Distance: 3.4 mi
- 3/10Franklin Middle SchoolGrades: 6-8Distance: 3.3 mi
- 5/10Franklin High SchoolGrades: 9-12Distance: 4.7 mi
Schools provided by the listing agent
- Elementary: Franklin
- Middle: Franklin
- High: Franklin
- District: Baltimore County Public Schools
Source: Bright MLS. This data may not be complete. We recommend contacting the local school district to confirm school assignments for this home.
Get a cash offer in 3 minutes
Find out how much your home could sell for in as little as 3 minutes with a no-obligation cash offer.
Estimated market value
$914,300
Get a cash offer in 3 minutes
Find out how much your home could sell for in as little as 3 minutes with a no-obligation cash offer.
Estimated market value
$914,300
- Maryland
- Baltimore County
- Reisterstown
- 21136
- 14015 Woodens Ln
Nearby cities
Nearby neighborhoods
Nearby zip codes
Other Reisterstown Topics
