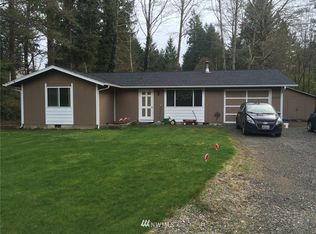
Dreaming of a peaceful, private rambler flooded with natural light? This charming 1,971 sqft home is tucked at the back of a neighborhood and at the end of a quiet cul-de-sac, offering serenity & space on over 1/3 of an acre. Step inside to vaulted ceilings and a bright, open layout. The cozy front family room with oversized windows gives a warm, cabin-like feel. The spacious kitchen is perfect for entertaining, complete with a pantry and abundant storage. Enjoy two true primary suites, one with a 5-piece bath, soaking tub, and heated towel rack, 2nd with a full bath, large walk-in closet, and slider to the backyard deck. And two bonus rooms offer endless possibilities, home office, guest room, fitness space, or even additional bedrooms.
Sold
Listed by: Real Broker LLC • Nichol Hubbard
Bought with: Terrafin
$479,000
14016 139th Street Ct NW, Gig Harbor, WA 98329
2beds
1,971sqft
Manufactured Home, Manufactured On Land
Built in 2012
0.34 Acres Lot
$475,100 Zestimate®
$243/sqft
$2,799 Estimated rent
Home value
$475,100
$442,000 - $508,000
$2,799/mo
Zestimate® history
Owner options
List your home for rent
$2,799/mo
Rent Zestimate®
Find your next renter with Zillow Rental Manager. Plus, with online applications, you can quickly screen prospective tenants – for free.
$2,799/mo
Rent Zestimate®
Refinance and save
$3,024/mo
Est. payment
Refinancing to a lower rate could help reduce your monthly payments and save thousands over the life of the loan.
$3,024/mo
Est. payment
Explore your selling options
Work with a Zillow partner agent
Leverage their expertise and Zillow's premium Showcase listings to get your home seen by more buyers.
Get startedList with your own agent
Get your home in front of millions of buyers by listing it on Zillow.
Learn how to do itSell it yourself
Take full control of how buyers see your home on Zillow by listing For Sale by Owner (FSBO).
List your homeWhat's special
Backyard deckSpacious kitchenHome officeGuest roomBonus roomsSoaking tubLarge walk-in closet
Zillow last checked:
Listing updated:
Listed by:
Nichol Hubbard,
Real Broker LLC,
Lindsay Jackman,
Real Broker LLC
Bought with:
Katrina Kiko Halterman, 21014739
Terrafin
Source: NWMLS as distributed by MLS GRID,MLS#: 2392025
Facts & features
Interior
Bedrooms & bathrooms
- Bedrooms: 2
- Bathrooms: 3
- Full bathrooms: 3
- Main level bathrooms: 3
- Main level bedrooms: 2
Primary bedroom
- Level: Main
Bedroom
- Level: Main
Bathroom full
- Level: Main
Bathroom full
- Level: Main
Bathroom full
- Level: Main
Bonus room
- Level: Main
Den office
- Level: Main
Dining room
- Level: Main
Entry hall
- Level: Main
Family room
- Level: Main
Kitchen with eating space
- Level: Main
Living room
- Level: Main
Utility room
- Level: Main
Heating
- Electric, Propane
Cooling
- None
Appliances
- Included: Dishwasher(s), Dryer(s), Microwave(s), Refrigerator(s), Stove(s)/Range(s), Washer(s), Water Heater: Electric, Water Heater Location: Closet in bedroom
Features
- Bath Off Primary, Ceiling Fan(s), Dining Room
- Flooring: Laminate, Carpet
- Doors: French Doors
- Windows: Double Pane/Storm Window
- Basement: None
- Has fireplace: No
Interior area
- Total structure area: 1,971
- Total interior livable area: 1,971 sqft
Property
Parking
- Parking features: Driveway, RV Parking
Features
- Levels: One
- Stories: 1
- Entry location: Main
- Patio & porch: Second Primary Bedroom, Bath Off Primary, Ceiling Fan(s), Double Pane/Storm Window, Dining Room, French Doors, Security System, Vaulted Ceiling(s), Walk-In Closet(s), Water Heater
- Has view: Yes
- View description: Territorial
Lot
- Size: 0.34 Acres
- Dimensions: 15,000
- Features: Cul-De-Sac, Cable TV, Deck, High Speed Internet, Outbuildings, Propane, RV Parking
- Topography: Level,Partial Slope
- Residential vegetation: Brush, Fruit Trees
Details
- Parcel number: 5024670140
- Zoning: R-10
- Zoning description: Jurisdiction: County
- Special conditions: Standard
Construction
Type & style
- Home type: MobileManufactured
- Architectural style: Manuf-Triple Wide
- Property subtype: Manufactured Home, Manufactured On Land
Materials
- Cement Planked, Cement Plank
- Foundation: Concrete Ribbon, Tie Down
- Roof: Composition
Condition
- Very Good
- Year built: 2012
- Major remodel year: 2012
Details
- Builder model: Westridge
Utilities & green energy
- Electric: Company: Peninsula Light
- Sewer: Septic Tank, Company: Septic
- Water: Community, Company: Lake of the Woods
- Utilities for property: Xfinity, Xfinity
Community & HOA
Community
- Features: CCRs
- Security: Security System
- Subdivision: Lake Of The Woods
HOA
- HOA fee: $52 monthly
Location
- Region: Gig Harbor
Financial & listing details
- Price per square foot: $243/sqft
- Tax assessed value: $425,600
- Annual tax amount: $3,666
- Date on market: 8/1/2025
- Cumulative days on market: 355 days
- Listing terms: Conventional,FHA,VA Loan
- Inclusions: Dishwasher(s), Dryer(s), Microwave(s), Refrigerator(s), Stove(s)/Range(s), Washer(s)
- Body type: Triple Wide
Price history
| Date | Event | Price |
|---|---|---|
| 7/8/2025 | Sold | $479,000+2.1%$243/sqft |
Source:  NWMLS as distributed by MLS GRID #2392025 Report a problem NWMLS as distributed by MLS GRID #2392025 Report a problem | ||
| 6/19/2025 | Pending sale | $469,000$238/sqft |
Source: NWMLS as distributed by MLS GRID #2392025 Report a problem | ||
| 6/12/2025 | Listed for sale | $469,000$238/sqft |
Source: NWMLS as distributed by MLS GRID #2392025 Report a problem | ||
Public tax history
| Year | Property taxes | Tax assessment |
|---|---|---|
| 2025 | $3,819 +4.2% | $425,600 +2.7% |
| 2024 | $3,667 -1.3% | $414,500 +2.3% |
| 2023 | $3,713 -0.6% | $405,100 -4.7% |
| 2022 | $3,734 -3.9% | $424,900 +11.7% |
| 2021 | $3,884 +21.9% | $380,400 +21.7% |
| 2019 | $3,186 +8.1% | $312,600 +6% |
| 2018 | $2,946 +8.2% | $294,900 +21% |
| 2017 | $2,724 +3.4% | $243,800 +10.3% |
| 2016 | $2,634 | $221,100 +7.1% |
| 2014 | $2,634 +392.7% | $206,400 +4% |
| 2013 | $535 | $198,500 +487.3% |
| 2012 | -- | $33,800 -25.7% |
| 2011 | -- | $45,500 -14.8% |
| 2010 | -- | $53,400 |
Find assessor info on the county website
Neighborhood: Stansberry Lake
Nearby homes
- $378,1003 bd2 ba1.5k sqft14009 138th Stct Kp, Gig Harbor, WA 98329Off Market

- $402,6003 bd1 ba1k sqft14020 139th Stct Kp, Gig Harbor, WA 98329Off Market
- $471,6003 bd3 ba1.7k sqft14002 138th Stct Kp, Gig Harbor, WA 98329Off Market

- $80,0000.344 Acres13916 140th Ave NW, Gig Harbor, WA 98329Sold

- $531,0003 bd2 ba1.6k sqft13825 Sandy Point E, Gig Harbor, WA 98329Sold
- $650,0003 bd3 ba2.3k sqft14012 141st Ave NW, Gig Harbor, WA 98329Sold
- $415,5003 bd2 ba1.3k sqft13821 E Sandy Point Kpn Gig Hbr, Vaughn, WA 98394Off Market
- $530,0003 bd2 ba1.6k sqft13624 142nd Ave NW, Gig Harbor, WA 98329Sold
Nearby schools
GreatSchools rating
- 5/10Vaughn Elementary SchoolGrades: PK-5Distance: 3.5 mi
- 4/10Key Peninsula Middle SchoolGrades: 6-8Distance: 5.6 mi
- 8/10Peninsula High SchoolGrades: 9-12Distance: 4.7 mi
Get a cash offer in 3 minutes
Find out how much your home could sell for in as little as 3 minutes with a no-obligation cash offer.
Estimated market value
$475,100
Get a cash offer in 3 minutes
Find out how much your home could sell for in as little as 3 minutes with a no-obligation cash offer.
Estimated market value
$475,100
- Washington
- Pierce County
- Gig Harbor
- 98329
- Stansberry Lake
- 14016 139th Street Ct NW
Nearby cities
Nearby neighborhoods
Nearby zip codes
Other Gig Harbor Topics
