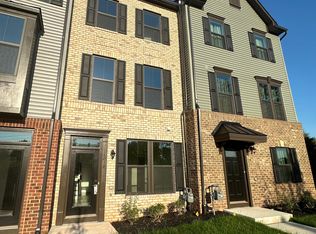
For sale
$675,000
3beds
1,442sqft
14016 Airfoil Rd, Herndon, VA 20171
3beds
1,442sqft
Townhouse
Built in 2024
1,152 sqft
1 Attached garage space
$468 price/sqft
$147/mo HOA
What's special
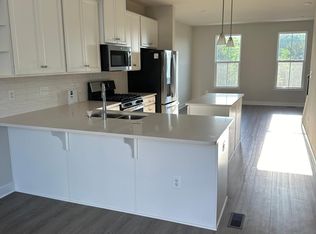
Generous private balconyModern pendant lightingCustom-painted walk-in closetsCustom designer touchesSun-drenched main living spaceProtective floor sealantHigh-end blinds
Zoned for Westfield High School, home to FCPS's unique Aerospace Science program along with robust on-campus Computer Science and AP STEM courses. Students also enjoy seamless access to neighboring Chantilly Governor’s STEM Academy for advanced pathways in Engineering, CAD, and Robotics. Experience Modern Luxury in the Dulles Tech Corridor! Nestled in ...
- 34 days |
- 1,034 |
- 50 |
Source: Bright MLS,MLS#: VAFX2324188
Travel times
Living Room
Kitchen
Primary Bedroom
Zillow last checked:
Listing updated:
Listed by:
Dinora Chacon 571-344-9178,
Real Broker, LLC 8504500442
Source: Bright MLS,MLS#: VAFX2324188
Facts & features
Interior
Bedrooms & bathrooms
- Bedrooms: 3
- Bathrooms: 4
- Full bathrooms: 3
- 1/2 bathrooms: 1
- Main level bathrooms: 1
Basement
- Area: 0
Heating
- Forced Air, Natural Gas
Cooling
- Central Air, Electric
Appliances
- Included: Dishwasher, Disposal, Dryer, Exhaust Fan, Ice Maker, Oven/Range - Gas, Refrigerator, Stainless Steel Appliance(s), Washer, Water Heater, Gas Water Heater
- Laundry: Upper Level
Features
- Bathroom - Tub Shower, Bathroom - Walk-In Shower, Dining Area, Open Floorplan, Kitchen Island, Pantry, Recessed Lighting, Walk-In Closet(s)
- Flooring: Wood
- Windows: Window Treatments
- Has basement: No
- Has fireplace: No
Interior area
- Total structure area: 1,442
- Total interior livable area: 1,442 sqft
- Finished area above ground: 1,442
- Finished area below ground: 0
Property
Parking
- Total spaces: 1
- Parking features: Garage Faces Rear, Garage Door Opener, Concrete, Attached
- Attached garage spaces: 1
- Has uncovered spaces: Yes
- Details: Garage Sqft: 286
Accessibility
- Accessibility features: None
Features
- Levels: Three
- Stories: 3
- Patio & porch: Deck
- Exterior features: Sidewalks
- Pool features: None
Lot
- Size: 1,152 Square Feet
Details
- Additional structures: Above Grade, Below Grade
- Parcel number: 0242 11 0150
- Zoning: 305
- Special conditions: Standard
Construction
Type & style
- Home type: Townhouse
- Architectural style: Colonial
- Property subtype: Townhouse
Materials
- Aluminum Siding, Vinyl Siding
- Foundation: Slab
Condition
- Excellent
- New construction: No
- Year built: 2024
Utilities & green energy
- Sewer: Public Sewer
- Water: Public
- Utilities for property: Cable Available, Electricity Available, Multiple Phone Lines, Natural Gas Available, Phone Available, Water Available, Sewer Available, Fiber Optic
Community & HOA
Community
- Security: Smoke Detector(s)
- Condo and coop fee: $147 monthly
- Subdivision: Foster's Glen
HOA
- Has HOA: No
- Amenities included: Jogging Path, Tot Lots/Playground
- Services included: Common Area Maintenance, Management, Road Maintenance, Snow Removal, Trash
Location
- Region: Herndon
Financial & listing details
- Price per square foot: $468/sqft
- Tax assessed value: $614,550
- Annual tax amount: $7,089
- Date on market: 7/10/2026
- Listing agreement: Exclusive Right To Sell
- Listing terms: Cash,Conventional,FHA,VA Loan
- Ownership: Fee Simple
Price history
| Date | Event | Price |
|---|---|---|
| 7/10/2026 | Listed for sale | $675,000+3.5%$468/sqft |
Source: | ||
| 5/1/2024 | Sold | $652,450$452/sqft |
Source: Public Record Report a problem | ||
Public tax history
| Year | Property taxes | Tax assessment |
|---|---|---|
| 2025 | $6,832 +6.9% | $591,040 +4% |
| 2024 | $6,392 +121.3% | $568,170 +121.9% |
| 2023 | $2,889 -1.3% | $256,000 |
| 2022 | $2,927 | $256,000 |
| 2021 | -- | $256,000 |
| 2020 | -- | -- |
Find assessor info on the county website
Monthly payment
Est. payment
$4,143/mo
Principal & interest
$3439
Property taxes
$557
HOA Fees
$147
Estimated market value
$666,700
$633,000 - $700,000
$3,149/mo
Climate risks
Explore flood, wildfire, and other predictive climate risk information for this property on First Street®️.
Neighborhood: 20171
Nearby schools
Coates Elementary
Grades PK-6 • 0.9 miles3/10
GreatSchools® Rating
Test Score Rating
2/10Student Progress Rating
3/10Carson Middle School
Grades 7-8 • 1.1 miles9/10
GreatSchools® Rating
Test Score Rating
9/10Student Progress Rating
9/10Westfield High School
Grades 9-12 • 4.3 miles5/10
GreatSchools® Rating
Test Score Rating
4/10College Readiness Rating
5/10