Skip main navigation
Active under contract
  • Price cut: $10K (8/10)
    $255,000

    14016 Ballast Dr, Elgin, TX 78621

    3beds
    1,481sqft
    : 
    $1,983/mo
    Get pre-qualified
    Single Family Residence
    Built in 2021
    4,800 Square Feet Lot
    $252,800 Zestimate®
    $172/sqft
    $33/mo HOA

    What's special

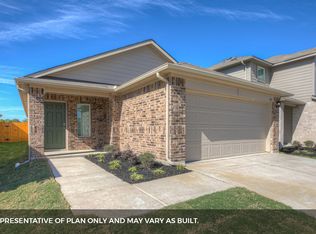
    Welcome to 14016 Ballast Dr in Elgin—an inviting, move-in-ready home built in 2021 offering 1,481 sq ft, 3 bedrooms, and 2 full baths. Designed for easy everyday living, the layout provides comfortable gathering spaces and a natural flow that works whether you’re hosting friends or enjoying a quiet night in. The kitchen opens seamlessly to the main living area, creating a bright, connected space that makes entertaining effortless. Even better—this home comes with all appliances, including the refrigerator/freezer, oven, microwave, washer, and dryer, so you can settle in from day one with fewer upfront costs. The primary suite offers a relaxing retreat with its own private bath, while the additional bedrooms provide flexibility for guests, a home office, or hobbies. Step outside and you’ll find a backyard ready for weekend grilling, playtime, gardening, or simply enjoying the Texas sky. This is a fantastic opportunity to own a newer home in a convenient Elgin location—just minutes from Elgin High School and the shops, dining, and charm of downtown Elgin. If you’re looking for value, convenience, and a home that truly feels turnkey, 14016 Ballast Dr is one to see.
    27 days
    |
    246
    |
    27
    |

    Zillow last checked:

    Listing updated:

    Listed by:

    David Drouin (214) 962-9788,

    JBGoodwin REALTORS NW (512) 502-7800

    Source: Unlock MLS,MLS#: 9370502MLS Logo

      Facts & features

      Interior

      Bedrooms & bathrooms
      • Bedrooms: 3
      • Bathrooms: 2
      • Full bathrooms: 2
      • Main level bedrooms: 3
      Primary bedroom
      • Features: Ceiling Fan(s), Recessed Lighting, Walk-In Closet(s)
      • Level: First
      Bedroom
      • Features: Ceiling Fan(s), Recessed Lighting
      • Level: First
      Bedroom
      • Features: Ceiling Fan(s), Recessed Lighting
      • Level: First
      Heating
      • Central
      Cooling
      • Central Air
      Appliances
      • Included: Dishwasher, Disposal, Dryer, Freezer, Microwave, Oven, Range, Refrigerator, Washer
      Features
      • Ceiling Fan(s), Coffered Ceiling(s), Granite Counters, Primary Bedroom on Main, Recessed Lighting, Smart Home, Smart Thermostat, Walk-In Closet(s)
      • Flooring: Carpet, Vinyl
      • Windows: Double Pane Windows
      Interior area
      • Total interior livable area: 1,481 sqft
      Video & virtual tour

      Property

      Parking
      • Total spaces: 2
      • Parking features: Attached, Garage
      • Attached garage spaces: 2
      Accessibility
      • Accessibility features: Smart Technology
      Features
      • Levels: One
      • Stories: 1
      • Patio & porch: Covered, Patio
      • Exterior features: Gutters Full
      • Pool features: None
      • Fencing: Privacy, Wood
      • Has view: Yes
      • View description: Neighborhood
      • Waterfront features: None
      Lot
      • Size: 4,800 Square Feet
      • Features: Back Yard, Front Yard, Interior Lot, Level, Sprinkler - Automatic, Sprinkler - Back Yard, Sprinklers In Front, Trees-Small (Under 20 Ft)
      Details
      • Additional structures: None
      • Parcel number: 06451101190000
      • Special conditions: Standard

      Construction

      Type & style
      • Home type: SingleFamily
      • Property subtype: Single Family Residence
      Materials
      • Foundation: Slab
      • Roof: Composition
      Condition
      • Resale
      • New construction: No
      • Year built: 2021

      Utilities & green energy

      • Sewer: Public Sewer
      • Water: Public
      • Utilities for property: Cable Available, Electricity Available, Internet-Cable, Phone Available

      Community & HOA

      Community
      • Subdivision: PEPPERGRASS PHS 1A
      HOA
      • Has HOA: Yes
      • Services included: Common Area Maintenance
      • HOA fee: $99 quarterly
      • HOA name: PEPPERGRASS
      Location
      • Region: Elgin

      Financial & listing details

      • Price per square foot: $172/sqft
      • Tax assessed value: $295,983
      • Annual tax amount: $6,240
      • Date on market: 7/28/2026
      • Listing terms: Cash,Conventional,FHA,USDA Loan,VA Loan
      • Electric utility on property: Yes

        Estimated market value

        $252,800

        $240,000 - $265,000

        $1,798/mo

        Price history

        DateEventPrice
        8/15/2026Contingent$255,000$172/sqft
        Source: Unlock MLS #9370502 Report a problem
        8/10/2026Price change$255,000-3.8%$172/sqft
        Source: Unlock MLS #9370502 Report a problem
        7/28/2026Listed for sale$265,000+12.3%$179/sqft
        Source: Unlock MLS #9370502 Report a problem
        7/16/2021Listing removed--
        Source: Unlock MLS #6999758 Report a problem
        3/1/2021Pending sale$235,990+0.9%$159/sqft
        Source: Unlock MLS #6999758 Report a problem
        2/26/2021Listed for sale$233,990$158/sqft
        Source: Unlock MLS #6999758 Report a problem

        Public tax history

        YearProperty taxesTax assessment
        2025$1,470 +8.1%$295,983 +0.5%
        2024$1,360 +29.4%$294,617 +19.5%
        2023$1,051 +11.7%$246,472 +13.5%
        2022$941 $217,193 +2485.6%
        2021-- $8,400
        Find assessor info on the county website

        Monthly payment

        Est. payment

        Payment breakdown

        Explore the cost of this home by adjusting the details. Changes won't be saved.
        All calculations are estimates and provided by Zillow, Inc. for informational purposes only. Actual amounts may vary.
        HOA fees may include property taxes on listings classified as Co-Ops. Contact the listing agent and/or owner for fee details.
        See how much you could borrow to make a competitive offer.

        Climate risks

        Neighborhood: 78621

        Getting around

        10 / 100
        Car-Dependent
        25 / 100
        Somewhat Bikeable

        Nearby schools

        GreatSchools rating
        Schools provided by the listing agent
        • Elementary: Neidig
        • Middle: Elgin
        • High: Elgin
        • District: Elgin ISD

        Source: Unlock MLS. This data may not be complete. We recommend contacting the local school district to confirm school assignments for this home.

        A local agent can set up tours, give advice and negotiate with sellers.

        Browse local experts

        Similar homes