For sale
$500,000
4beds
4,130sqft
14016 Browne Cir, Omaha, NE 68164
4beds
4,130sqft
Single family residence
Built in 1997
0.34 Acres
3 Attached garage spaces
$121 price/sqft
$9/mo HOA
What's special
Brick accentsPlenty of storageBeautiful curb appealPeninsula islandSpectacular two storyLvp flooringCozy front porch
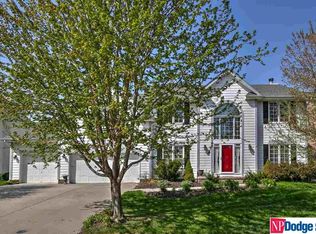
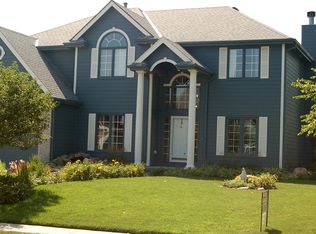
Contract Pending. Spectacular Two Story with Park-Like Backyard (.34 Acres) in Popular Hillsborough! South facing, corner cul-de-sac orientation has beautiful curb appeal w/newer roof & vinyl siding (2016), brick accents, new driveway (2011), garage doors (2020) & cozy front porch. Newly painted main flr w/LVP flooring. Two-story entry w/center stairway flanked ...
- 4 days |
- 1,036 |
- 31 |
Source: GPRMLS,MLS#: 22619645
Travel times
Dining Room
Living Room
Greatroom
Kitchen
Zillow last checked:
Listing updated:
Listed by:
Karen Jennings 402-290-6296,
BHHS Ambassador Real Estate
Source: GPRMLS,MLS#: 22619645
Facts & features
Interior
Bedrooms & bathrooms
- Bedrooms: 4
- Bathrooms: 4
- Full bathrooms: 2
- 3/4 bathrooms: 1
- 1/2 bathrooms: 1
- Main level bathrooms: 1
Primary bedroom
- Features: Wall/Wall Carpeting, Ceiling Fan(s), Walk-In Closet(s)
- Level: Second
- Area: 247.02
- Dimensions: 17.9 x 13.8
Bedroom 2
- Features: Wall/Wall Carpeting, Ceiling Fan(s)
- Level: Second
- Area: 141.6
- Dimensions: 12 x 11.8
Bedroom 3
- Features: Wall/Wall Carpeting, Ceiling Fan(s), Walk-In Closet(s)
- Level: Second
- Area: 156.25
- Dimensions: 12.5 x 12.5
Bedroom 4
- Features: Wall/Wall Carpeting, Ceiling Fan(s), Walk-In Closet(s)
- Level: Second
- Area: 145.2
- Dimensions: 12.1 x 12
Primary bathroom
- Features: Full, Shower, Whirlpool, Double Sinks
Dining room
- Features: Wall/Wall Carpeting, 9'+ Ceiling
- Level: Main
- Area: 150
- Dimensions: 12.5 x 12
Family room
- Features: Wall/Wall Carpeting, Fireplace, 9'+ Ceiling, Ceiling Fan(s)
- Level: Main
- Area: 282.2
- Dimensions: 17 x 16.6
Kitchen
- Features: 9'+ Ceiling, Pantry, Luxury Vinyl Plank
- Level: Main
- Area: 330.24
- Dimensions: 25.6 x 12.9
Living room
- Features: Wall/Wall Carpeting, Bay/Bow Windows, 9'+ Ceiling
- Level: Main
- Area: 183.96
- Dimensions: 14.6 x 12.6
Basement
- Area: 1422
Office
- Features: Wall/Wall Carpeting
- Level: Basement
- Area: 250.32
- Dimensions: 16.8 x 14.9
Heating
- Natural Gas, Forced Air
Cooling
- Central Air
Appliances
- Included: Refrigerator, Washer, Dishwasher, Dryer, Disposal, Microwave, Double Oven, Cooktop
- Laundry: Luxury Vinyl Plank
Features
- High Ceilings, Exercise Room, Two Story Entry, Ceiling Fan(s), Formal Dining Room, Pantry
- Flooring: Carpet, Luxury Vinyl, Plank
- Windows: Bay Window(s)
- Basement: Partially Finished
- Number of fireplaces: 1
- Fireplace features: Family Room, Gas Log, Dining Room
Interior area
- Total structure area: 4,130
- Total interior livable area: 4,130 sqft
- Finished area above ground: 2,801
- Finished area below ground: 1,329
Video & virtual tour
Property
Parking
- Total spaces: 3
- Parking features: Attached
- Attached garage spaces: 3
Features
- Levels: Two
- Patio & porch: Porch, Deck
- Exterior features: Sprinkler System
- Fencing: Wood,Full
Lot
- Size: 0.34 Acres
- Dimensions: .34 Acres
- Features: Over 1/4 up to 1/2 Acre, Corner Lot, Subdivided, Level
Details
- Parcel number: 1312955810
Construction
Type & style
- Home type: SingleFamily
- Architectural style: Traditional
- Property subtype: Single Family Residence
Materials
- Vinyl Siding, Brick/Other
- Foundation: Block
- Roof: Composition
Condition
- Not New and NOT a Model
- New construction: No
- Year built: 1997
Utilities & green energy
- Sewer: Public Sewer
- Water: Public
- Utilities for property: Cable Available, Electricity Available, Natural Gas Available, Water Available, Sewer Available
Community & HOA
Community
- Subdivision: Hillsborough
HOA
- Has HOA: Yes
- Amenities included: Tennis Court(s), Playground
- Services included: Common Area Maintenance
- HOA fee: $112 annually
- HOA name: Hillsborough
Location
- Region: Omaha
Financial & listing details
- Price per square foot: $121/sqft
- Tax assessed value: $404,300
- Annual tax amount: $6,760
- Date on market: 7/11/2026
- Listing terms: VA Loan,FHA,Conventional,Cash
- Ownership: Fee Simple
- Electric utility on property: Yes
Price history
| Date | Event | Price |
|---|---|---|
| 7/11/2026 | Listed for sale | $500,000+2%$121/sqft |
Source: | ||
| 6/26/2026 | Listing removed | $490,000$119/sqft |
Source: BHHS broker feed #22605042 Report a problem | ||
| 5/18/2026 | Price change | $490,000-1.8%$119/sqft |
Source: | ||
| 5/5/2026 | Listed for sale | $499,000$121/sqft |
Source: | ||
| 4/23/2026 | Pending sale | $499,000$121/sqft |
Source: | ||
| 2/25/2026 | Listed for sale | $499,000+107.9%$121/sqft |
Source: | ||
| 9/7/1997 | Sold | $239,982$58/sqft |
Source: Agent Provided Report a problem | ||
Public tax history
| Year | Property taxes | Tax assessment |
|---|---|---|
| 2025 | $6,760 +1.9% | $404,300 |
| 2024 | $6,633 -15.6% | $404,300 +8.6% |
| 2023 | $7,857 +12.9% | $372,400 +14.3% |
| 2022 | $6,957 +7.2% | $325,900 +6.3% |
| 2021 | $6,492 -1.1% | $306,700 |
| 2020 | $6,566 +10.6% | $306,700 +10.9% |
| 2019 | $5,939 -0.1% | $276,600 |
| 2018 | $5,947 +6.5% | $276,600 +3.4% |
| 2017 | $5,583 | $267,600 +2.8% |
| 2016 | $5,583 +8.4% | $260,200 +7% |
| 2015 | $5,149 | $243,200 |
| 2014 | -- | $243,200 |
| 2013 | -- | $243,200 |
| 2012 | -- | $243,200 |
| 2011 | -- | $243,200 -2.1% |
| 2009 | $5,099 | $248,500 |
| 2008 | -- | $248,500 -1.2% |
| 2005 | -- | $251,400 +2.4% |
| 2004 | -- | $245,600 |
Find assessor info on the county website
Monthly payment
Est. payment
$3,229/mo
Principal & interest
$2512
Property taxes
$708
HOA Fees
$9
Estimated market value
$497,200
$472,000 - $522,000
$3,192/mo
Climate risks
Explore flood, wildfire, and other predictive climate risk information for this property on First Street®️.
Neighborhood: Hillsborough
Nearby schools
Fullerton Magnet Center
Grades PK-5 • 0.4 miles5/10
GreatSchools® Rating
Test Score Rating
4/10Academic Progress Rating
5/10Alice Buffett Magnet Middle School
Grades 6-8 • 0.3 miles4/10
GreatSchools® Rating
Test Score Rating
4/10Academic Progress Rating
5/10Westview High School
Grades 9-12 • 2 milesN/A
GreatSchools® Rating