Welcome to 14016 Cavallano Court! A stunning 2022-built residence nestled in Beaumont’s highly coveted Olivewood gated community—where contemporary design meets timeless sophistication. From the moment you step inside, you’re greeted with an open-concept living space that effortlessly blends style and functionality. The chef’s kitchen is the heart of the home, featuring a grand center island, polished white cabinetry, and a spacious walk-in pantry—perfect for both everyday living and entertaining in style. The main level offers a private guest suite with a full bath, ideal for visitors or multi-generational living. Upstairs, retreat to your luxurious primary suite with a spa-inspired bathroom and expansive walk-in closet. A versatile loft awaits as well, ready to serve as an additional family room, media space, or relaxation zone. Outside, the large backyard is a blank canvas—ready for your dream courtyard, sparkling pool, or expansive deck to host unforgettable summer gatherings. As a resident of Olivewood, you’ll enjoy resort-style amenities, including a sparkling pool, clubhouse, fitness center, BBQ area, playground, and scenic walking trails. Plus, you’re conveniently located near top-rated schools, the Cabazon Outlets, championship golf courses, and with quick freeway access (I-10 & CA-60), you’re just minutes from Redlands, Riverside, and vibrant dining and nightlife. With paid-off solar, modern finishes, and a move-in ready design, this home offers not just a lifestyle, but a legacy. Don’t miss the rare opportunity to own this turnkey gem in one of Beaumont’s most sought-after communities.
Sold for $688,000
Listed by: T.N.G. Real Estate Consultants • Julie Nguyen • Contact: 562-982-4175
Bought with: Circle Real Estate
$688,000
14016 Cavallano Ct, Beaumont, CA 92223
5beds
3,266sqft
Single Family Residence
Built in 2022
0.28 Acres Lot
$695,600 Zestimate®
$211/sqft
$3,886 Estimated rent
Home value
$695,600
$633,000 - $765,000
$3,886/mo
Zestimate® history
Owner options
List your home for rent
$3,886/mo
Rent Zestimate®
Find your next renter with Zillow Rental Manager. Plus, with online applications, you can quickly screen prospective tenants – for free.
$3,886/mo
Rent Zestimate®
Refinance and save
$4,566/mo
Est. payment
Refinancing to a lower rate could help reduce your monthly payments and save thousands over the life of the loan.
$4,566/mo
Est. payment
Explore your selling options
Work with a Zillow partner agent
Leverage their expertise and Zillow's premium Showcase listings to get your home seen by more buyers.
Get startedList with your own agent
Get your home in front of millions of buyers by listing it on Zillow.
Learn how to do itSell it yourself
Take full control of how buyers see your home on Zillow by listing For Sale by Owner (FSBO).
List your homeWhat's special
Zillow last checked:
Listing updated:
Listed by:
Julie Nguyen DRE #01911159 julienguyen66@hotmail.com,
T.N.G. Real Estate Consultants
Bought with:
Renonah Medina, DRE #02086720
Circle Real Estate
Source: CRMLS,MLS#: PW25227146 Originating MLS: California Regional MLS
Originating MLS: California Regional MLSFacts & features
Interior
Bedrooms & bathrooms
- Bedrooms: 5
- Bathrooms: 3
- Full bathrooms: 3
- Main level bathrooms: 1
- Main level bedrooms: 1
Rooms
- Room types: Bedroom, Primary Bedroom, Other, Pantry
Primary bedroom
- Features: Primary Suite
Bedroom
- Features: Bedroom on Main Level
Bathroom
- Features: Bathtub, Upgraded
Kitchen
- Features: Granite Counters, Kitchen Island, Kitchen/Family Room Combo
Other
- Features: Walk-In Closet(s)
Pantry
- Features: Walk-In Pantry
Heating
- Central
Cooling
- Central Air
Appliances
- Included: 6 Burner Stove, Built-In Range, Double Oven, Dishwasher, ENERGY STAR Qualified Appliances, Refrigerator
- Laundry: Electric Dryer Hookup, Gas Dryer Hookup, Upper Level
Features
- Bedroom on Main Level, Primary Suite, Walk-In Pantry, Walk-In Closet(s)
- Flooring: Laminate
- Has fireplace: No
- Fireplace features: None
- Common walls with other units/homes: No Common Walls
Interior area
- Total interior livable area: 3,266 sqft
Property
Parking
- Total spaces: 3
- Parking features: Door-Multi, Garage
- Attached garage spaces: 3
Features
- Levels: Two
- Stories: 2
- Entry location: Front Door
- Pool features: None, Association
- Spa features: None
- Fencing: Security
- Has view: Yes
- View description: Neighborhood
Lot
- Size: 0.28 Acres
- Features: 0-1 Unit/Acre
Details
- Parcel number: 414430018
- Special conditions: Standard
Construction
Type & style
- Home type: SingleFamily
- Property subtype: Single Family Residence
Materials
- Copper Plumbing
Condition
- Turnkey
- New construction: No
- Year built: 2022
Utilities & green energy
- Sewer: Public Sewer
- Water: Public
- Utilities for property: Sewer Connected
Green energy
- Energy efficient items: Appliances
- Energy generation: Solar
Community & HOA
Community
- Features: Golf, Hiking
- Security: Security Gate
- Subdivision: None
HOA
- Has HOA: Yes
- Amenities included: Clubhouse, Fitness Center, Other Courts, Barbecue, Playground, Pool
- HOA fee: $137 monthly
- HOA name: Olivewood
- HOA phone: 909-636-4714
Location
- Region: Beaumont
Financial & listing details
- Price per square foot: $211/sqft
- Tax assessed value: $723,175
- Annual tax amount: $11,393
- Date on market: 9/27/2025
- Cumulative days on market: 256 days
- Listing terms: Cash to New Loan,Conventional
- Inclusions: Refrigerator
Price history
| Date | Event | Price |
|---|---|---|
| 12/24/2025 | Sold | $688,000$211/sqft |
Source:  CRMLS #PW25227146 Report a problem CRMLS #PW25227146 Report a problem | ||
| 11/15/2025 | Contingent | $688,000-1.6%$211/sqft |
Source: CRMLS #PW25227146 Report a problem | ||
| 6/23/2025 | Price change | $699,000-10%$214/sqft |
Source:  SDMLS #OC25079694 Report a problem SDMLS #OC25079694 Report a problem | ||
| 1/23/2025 | Listed for sale | $777,000+11.7%$238/sqft |
Source: CRMLS #PW25016267 Report a problem | ||
| 8/18/2022 | Sold | $695,500$213/sqft |
Source: Public Record Report a problem | ||
Public tax history
| Year | Property taxes | Tax assessment |
|---|---|---|
| 2025 | $11,393 +2.1% | $723,175 +2% |
| 2024 | $11,162 +0.2% | $708,996 +2% |
| 2023 | $11,143 +459.6% | $695,095 +6256.6% |
| 2022 | $1,991 +278% | $10,935 +2% |
| 2021 | $527 +0.8% | $10,721 +1% |
| 2020 | $522 -0.8% | $10,612 +2% |
| 2019 | $527 -1.4% | $10,404 +2% |
| 2018 | $534 +0.5% | $10,200 +2% |
| 2017 | $532 | $10,000 +1.8% |
| 2016 | $532 -7.5% | $9,828 +1.5% |
| 2015 | $575 | $9,681 |
Find assessor info on the county website
Neighborhood: 92223
Nearby homes
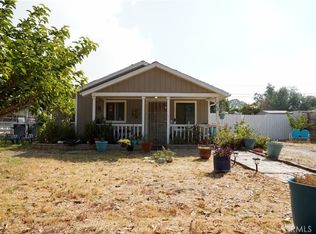
- $400,0003 bd1 ba1k sqft962 Euclid Ave, Beaumont, CA 92223Sold
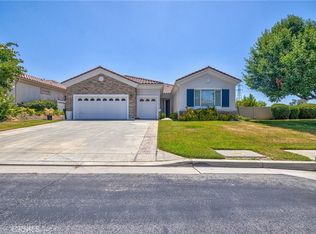
- $528,0002 bd3 ba2.1k sqft1708 Snowberry Rd, Beaumont, CA 92223Sold
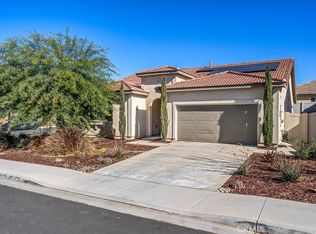
- $575,0004 bd3 ba2.4k sqft14134 Bosana Ln, Beaumont, CA 92223Sold
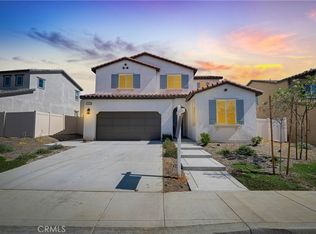
- $540,0004 bd3 ba2.2k sqft11656 Dalton Way, Beaumont, CA 92223Sold
- $---- bd1 ba-- sqft647 Beaumont Ave, Beaumont, CA 92223Off Market
- $---- bd-- ba-- sqft320 E 6th St, Beaumont, CA 92223Off Market
- $507,500-- bd3 ba2k sqft320 6th St, Beaumont, CA 92223Off Market
- $324,360-- bd2 ba900 sqft641 Beaumont Ave, Beaumont, CA 92223Sold
Nearby schools
GreatSchools rating
- 5/10Three Rings Ranch Elementary SchoolGrades: K-5Distance: 0.8 mi
- 4/10Mountain View Middle SchoolGrades: 6-8Distance: 1.8 mi
- 7/10Beaumont Senior High SchoolGrades: 9-12Distance: 2.4 mi
Schools provided by the listing agent
- High: Beaumont
Source: CRMLS. This data may not be complete. We recommend contacting the local school district to confirm school assignments for this home.
Get a cash offer in 3 minutes
Find out how much your home could sell for in as little as 3 minutes with a no-obligation cash offer.
Estimated market value
$695,600
Get a cash offer in 3 minutes
Find out how much your home could sell for in as little as 3 minutes with a no-obligation cash offer.
Estimated market value
$695,600
- California
- Riverside County
- Beaumont
- 92223
- 14016 Cavallano Ct
Nearby cities
Nearby zip codes
Other Beaumont Topics
