Skip main navigation
Sold for $200,000
  • $200,000

    14016 Creely Dr SW, Huntsville, AL 35803

    4beds
    1,843sqft
    Single Family Residence
    Built in 1965
    9,583 Square Feet Lot
    $202,900 Zestimate®
    $109/sqft
    $1,762 Estimated rent

    Home value

    $202,900

    $185,000 - $223,000

    $1,762/mo

    Zestimate® history
    Loading
    Loading...

    Owner options

    List your home for rent

    $1,762/mo

    Rent Zestimate®

    Find your next renter with Zillow Rental Manager. Plus, with online applications, you can quickly screen prospective tenants – for free.

    Learn more

    $1,762/mo

    Rent Zestimate®

    Refinance and save

    $1,238/mo

    Est. payment

    Refinancing to a lower rate could help reduce your monthly payments and save thousands over the life of the loan.

    See today's rates

    $1,238/mo

    Est. payment

    Explore your selling options

    Work with a Zillow partner agent

    Leverage their expertise and Zillow's premium Showcase listings to get your home seen by more buyers.

    Get started

    List with your own agent

    Get your home in front of millions of buyers by listing it on Zillow.

    Learn how to do it

    Sell it yourself

    Take full control of how buyers see your home on Zillow by listing For Sale by Owner (FSBO).

    List your home

    What's special

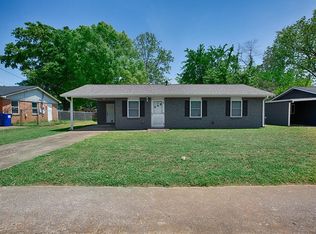
    Brick and vinyl exteriorHuge great roomDining areaBay windowOversized laundry roomGranite countersMature trees
    This 4 bedroom 2 bath rancher is situated only 1.8 miles to Redstone Arsenal, 3.2 miles to Ditto Landing/Tennessee river, 10 miles to downtown Hsv & close to shopping, churches and Green Mountain preserve where you can fish, picnic or take advantage of the beautiful walking trails. Kitchen has backsplash, granite counters & all appliances to remain to include the fridge. Lg living area w/ bay window could be split up for office, playroom or flex room. Dining area, huge great room in back of the home for two living spaces & oversized laundry room. Backyard is level & fenced in w/ mature trees. New HVAC 2025, new carpet 2024, home is maintenance free with brick & vinyl exterior. Sold as-is.

    Zillow last checked:

    Listing updated:

    Listed by:

    Luci Buschard 256-714-0404,

    RE/MAX Unlimited

    Bought with:

    Kathy Passon, 114115

    Matt Curtis Real Estate, Inc.

    Source: ValleyMLS,MLS#: 21899991MLS Logo

    Facts & features

    Interior

    Bedrooms & bathrooms
    • Bedrooms: 4
    • Bathrooms: 2
    • Full bathrooms: 1
    • 3/4 bathrooms: 1
    Rooms
    • Room types: Master Bedroom, Living Room, Bedroom 2, Dining Room, Bedroom 3, Kitchen, Bedroom 4, Family Room, Laundry
    Primary bedroom
    • Features: Carpet
    • Level: First
    • Area: 144
    • Dimensions: 12 x 12
    Bedroom 2
    • Features: Carpet
    • Level: First
    • Area: 132
    • Dimensions: 11 x 12
    Bedroom 3
    • Features: Carpet
    • Level: First
    • Area: 132
    • Dimensions: 11 x 12
    Bedroom 4
    • Features: Carpet
    • Level: First
    • Area: 108
    • Dimensions: 9 x 12
    Dining room
    • Features: Laminate Floor
    • Level: First
    • Area: 81
    • Dimensions: 9 x 9
    Family room
    • Features: Laminate Floor
    • Level: First
    • Area: 312
    • Dimensions: 12 x 26
    Kitchen
    • Features: Granite Counters, Laminate Floor
    • Level: First
    • Area: 108
    • Dimensions: 9 x 12
    Living room
    • Features: Ceiling Fan(s), Laminate Floor
    • Level: First
    • Area: 345
    • Dimensions: 15 x 23
    Laundry room
    • Features: Vinyl
    • Level: First
    • Area: 63
    • Dimensions: 7 x 9
    Heating
    • Central 1
    Cooling
    • Central 1
    Appliances
    • Included: Range, Dishwasher, Microwave, Refrigerator
    Features
    • Has basement: No
    • Has fireplace: No
    • Fireplace features: None
    Interior area
    • Total interior livable area: 1,843 sqft

    Property

    Parking
    • Parking features: Driveway-Concrete
    Features
    • Levels: One
    • Stories: 1
    Lot
    • Size: 9,583 Square Feet
    Details
    • Parcel number: 2406134006041000

    Construction

    Type & style
    • Home type: SingleFamily
    • Architectural style: Ranch
    • Property subtype: Single Family Residence
    Materials
    • Foundation: Slab
    Condition
    • New construction: No
    • Year built: 1965

    Utilities & green energy

    • Sewer: Public Sewer
    • Water: Public

    Community & HOA

    Community
    • Subdivision: Sandhurst Park
    HOA
    • Has HOA: No
    Location
    • Region: Huntsville

    Financial & listing details

    • Price per square foot: $109/sqft
    • Tax assessed value: $210,500
    • Annual tax amount: $2,442
    • Date on market: 9/25/2025

    Price history

    DateEventPrice
    11/14/2025Sold$200,000+8.1%$109/sqft
    Source: ValleyMLS #21899991 Report a problem
    10/16/2025Contingent$185,000$100/sqft
    Source: ValleyMLS #21899991 Report a problem
    9/25/2025Listed for sale$185,000+29.5%$100/sqft
    Source: ValleyMLS #21899991 Report a problem
    11/7/2024Listing removed$1,495$1/sqft
    Source: Zillow Rentals Report a problem
    10/10/2024Price change$1,495-6.3%$1/sqft
    Source: Zillow Rentals Report a problem
    9/17/2024Price change$1,595-5.9%$1/sqft
    Source: Zillow Rentals Report a problem
    8/9/2024Listed for rent$1,695+89.4%$1/sqft
    Source: Zillow Rentals Report a problem
    10/30/2019Sold$142,900-1.4%$78/sqft
    Source: ValleyMLS #1124210 Report a problem
    7/23/2019Listed for sale$144,900+12.3%$79/sqft
    Source: Better Homes & Gardens S Brnch #1124210 Report a problem
    10/9/2017Listing removed$895
    Source: Rocket City Property Management Services LLC Report a problem
    9/18/2017Listed for rent$895+5.3%
    Source: Rocket City Property Management Services LLC Report a problem
    8/25/2017Listing removed$129,000$70/sqft
    Source: Better Homes and Gardens Real Estate Southern Branch #1068293 Report a problem
    5/3/2017Listed for sale$129,000+18.3%$70/sqft
    Source: Better Homes and Gardens Real Estate Southern Branch #1068293 Report a problem
    2/15/2017Listing removed$850
    Source: AHI Properties Report a problem
    2/7/2017Listed for rent$850
    Source: AHI Properties Report a problem
    3/25/2009Sold$109,000$59/sqft
    Source: Public Record Report a problem

    Public tax history

    YearProperty taxesTax assessment
    2025$2,442 +4.1%$42,100 +4.1%
    2024$2,346 +3.5%$40,440 +3.5%
    2023$2,267 +131.3%$39,080 +120.5%
    2022$980 +24.3%$17,720 +22.9%
    2021$788 -25.2%$14,420 -20.6%
    2020$1,053 +4%$18,160 +4%
    2019$1,013 $17,460 +0.3%
    2018$1,013 +3.6%$17,400 +3.2%
    2017$978 $16,860
    2016$978 $16,860
    2015$978 +3.9%$16,860 +3.9%
    2014$941 $16,220
    Find assessor info on the county website

    Neighborhood: Autumn Ridge

    Nearby schools

    GreatSchools rating
    Schools provided by the listing agent
    • Elementary: Farley
    • Middle: Challenger
    • High: Grissom High School

    Source: ValleyMLS. This data may not be complete. We recommend contacting the local school district to confirm school assignments for this home.

    Get a cash offer in 3 minutes
    Find out how much your home could sell for in as little as 3 minutes with a no-obligation cash offer.
    Estimated market value
    $202,900
    Get a cash offer in 3 minutes
    Find out how much your home could sell for in as little as 3 minutes with a no-obligation cash offer.
    Estimated market value
    $202,900