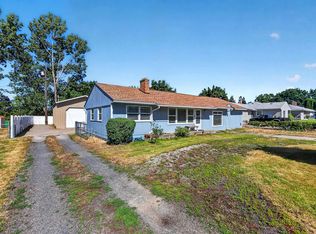
Motivated Seller! Spacious Spokane Valley rambler with a great layout and room to make it your own! This 3-bedroom, 2-bath home offers 1,430 sq ft of comfortable living space with an open, functional floor plan that feels surprisingly spacious. Large windows fill the home with natural light, creating a warm and inviting atmosphere. The primary suite features a private full bath and a slider leading to the covered patio. Recently cleared landscaping provides a blank canvas for your outdoor vision, while the new patio over the existing concrete pad is ready to enjoy. This home offers comfortable living with an excellent opportunity to refresh the exterior, build equity, and make it your own in a desirable Spokane Valley location. Bring your offer!
Active
$350,000
14016 E Broadway Ave, Spokane, WA 99216
3beds
2baths
1,430sqft
Single Family Residence
Built in 1949
10,019 Square Feet Lot
$343,100 Zestimate®
$245/sqft
$-- HOA
What's special
Covered patioRecently cleared landscapingOpen functional floor planWarm and inviting atmosphere
- 10 days |
- 1,582 |
- 41 |
Zillow last checked:
Listing updated:
Listed by:
Sherry LaBonte 509-209-3094,
Realty One Group Eclipse
Source: SMLS as distributed by MLS GRID,MLS#: 202620828
Facts & features
Interior
Bedrooms & bathrooms
- Bedrooms: 3
- Bathrooms: 2
First floor
- Level: First
- Area: 1430 Square Feet
Heating
- Natural Gas, Electric
Cooling
- Central Air
Appliances
- Included: Free-Standing Range, Dishwasher, Refrigerator, Microwave, Washer, Dryer
Features
- Hard Surface Counters
- Basement: Slab,None
- Has fireplace: No
Interior area
- Total structure area: 1,430
- Total interior livable area: 1,430 sqft
Property
Parking
- Total spaces: 2
- Parking features: Detached, Workshop in Garage, Off Site
- Garage spaces: 2
Features
- Levels: One
- Stories: 1
- Fencing: Fenced Yard
Lot
- Size: 10,019 Square Feet
- Features: Near Public Transit
Details
- Parcel number: 45143.1339
Construction
Type & style
- Home type: SingleFamily
- Architectural style: Ranch
- Property subtype: Single Family Residence
Materials
- Siding
- Roof: Composition
Condition
- New construction: No
- Year built: 1949
Community & HOA
HOA
- Has HOA: No
Location
- Region: Spokane
Financial & listing details
- Price per square foot: $245/sqft
- Tax assessed value: $319,700
- Annual tax amount: $3,560
- Date on market: 7/13/2026
- Listing terms: FHA,Conventional,Cash
Estimated market value
$343,100
$326,000 - $360,000
$2,312/mo
Price history
| Date | Event | Price |
|---|---|---|
| 7/13/2026 | Listed for sale | $350,000+54.2%$245/sqft |
Source:  SMLS as distributed by MLS GRID #202620828 Report a problem SMLS as distributed by MLS GRID #202620828 Report a problem | ||
| 12/3/2019 | Sold | $227,000+3.2%$159/sqft |
Source: SMLS as distributed by MLS GRID #201922420 Report a problem | ||
| 8/23/2019 | Listed for sale | $219,900+15.1%$154/sqft |
Source: John L Scott, Inc. #201922420 Report a problem | ||
| 7/14/2017 | Sold | $191,000-4.5%$134/sqft |
Source: SMLS as distributed by MLS GRID #201716290 Report a problem | ||
| 5/10/2017 | Listed for sale | $199,900+149.1%$140/sqft |
Source: Kelly Right Real Estate of Spokane #201716290 Report a problem | ||
| 12/16/2016 | Sold | $80,250-10.7%$56/sqft |
Source: SMLS as distributed by MLS GRID #201619963 Report a problem | ||
| 10/27/2016 | Pending sale | $89,900$63/sqft |
Source: Kelly Right Real Estate of Spokane #201619963 Report a problem | ||
| 8/25/2016 | Price change | $89,900-10%$63/sqft |
Source: Kelly Right Real Estate of Spokane #201619963 Report a problem | ||
| 6/23/2016 | Listed for sale | $99,900-21.8%$70/sqft |
Source: Kelly Right Real Estate of Spo #201619963 Report a problem | ||
| 6/6/2016 | Sold | $127,715+135.1%$89/sqft |
Source: Public Record Report a problem | ||
| 11/12/1997 | Sold | $54,327$38/sqft |
Source: Public Record Report a problem | ||
Public tax history
| Year | Property taxes | Tax assessment |
|---|---|---|
| 2024 | $3,424 +10% | $319,700 -1% |
| 2023 | $3,112 +3.3% | $322,800 +3% |
| 2022 | $3,012 +6.4% | $313,250 +21.7% |
| 2021 | $2,832 +22.3% | $257,350 +37.3% |
| 2020 | $2,315 +12.1% | $187,500 +7.4% |
| 2019 | $2,065 | $174,600 +36% |
| 2018 | $2,065 +12.6% | $128,400 +1.8% |
| 2017 | $1,834 +3.7% | $126,100 +7.5% |
| 2016 | $1,770 +10.4% | $117,300 +8% |
| 2015 | $1,603 | $108,600 +3.4% |
| 2014 | $1,603 | $105,000 |
| 2013 | $1,603 -5.5% | -- |
| 2011 | $1,696 +6.4% | -- |
| 2010 | $1,595 | -- |
| 2009 | $1,595 +3.2% | -- |
| 2008 | $1,545 +1% | -- |
| 2007 | $1,530 +13% | $121,800 |
| 2005 | $1,354 +5.4% | -- |
| 2004 | $1,285 -3.7% | -- |
| 2003 | $1,334 +4.9% | -- |
| 2002 | $1,272 +2.2% | -- |
| 2001 | $1,245 +60.6% | $79,200 +74.1% |
| 1999 | $775 | $45,500 |
Find assessor info on the county website
Monthly payment
Est. payment
Payment breakdown
Explore the cost of this home by adjusting the details. Changes won't be saved.Climate risks
Neighborhood: 99216
Nearby schools
GreatSchools rating
- 4/10Opportunity Elementary SchoolGrades: PK-5Distance: 1.9 mi
- 5/10North Pines Middle SchoolGrades: 6-8Distance: 1.2 mi
- 8/10Central Valley High SchoolGrades: 9-12Distance: 1.5 mi
Schools provided by the listing agent
- Elementary: Opportunity
- Middle: North Pines
- High: Central Valley
- District: Central Valley
Source: SMLS as distributed by MLS GRID. This data may not be complete. We recommend contacting the local school district to confirm school assignments for this home.
- $411,8002 bd1 ba1.3k sqft14010 E Broadway Ave, Spokane, WA 99216Off Market
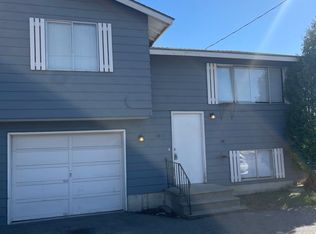
- $349,0003 bd2 ba1.4k sqft14020 E Broadway Ave, Spokane, WA 99216Off Market
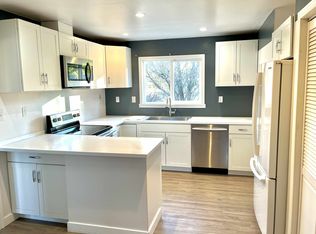
- $445,0006 bd2 ba2.7k sqft14010-14012 E Broadway Ave, Spokane, WA 99216For Sale
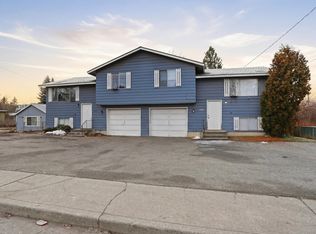
- $327,9003 bd1 ba1k sqft14015 E Springfield Ave, Spokane, WA 99216Off Market
- $332,7002 bd1 ba1.3k sqft14012 E Broadway Ave, Spokane Valley, WA 99216Off Market
- $327,6003 bd2 ba929 sqft14006 E Broadway Ave, Spokane, WA 99216Off Market
- $301,6002 bd1 ba840 sqft14009 E Springfield Ave, Spokane, WA 99216Off Market
- $309,5002 bd1 ba1.1k sqft14021 E Springfield Ave, Spokane, WA 99216Off Market
A local agent can set up tours, give advice and negotiate with sellers.
Similar homes
- $315,0004 bd1 ba2k sqft13412 E Desmet Ave, Spokane, WA 99216For Sale
 MLS ID #202620721, Ken Fry, Windermere Valley. SMLS as distributed by MLS GRID
 - $355,0004 bd2 ba1.9k sqft12322 E 26th Ave, Spokane, WA 99216For Sale
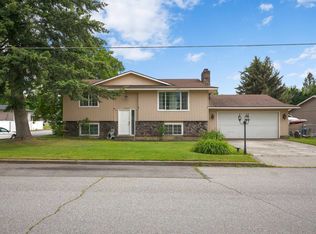 MLS ID #202619196, Allison Aahl, Keller Williams Spokane - Main. SMLS as distributed by MLS GRID
 - $370,0003 bd2 ba1.3k sqft1407 N Park Rd, Spokane, WA 99212For Sale
 MLS ID #202620736, Nicolette Samash, Keller Williams Spokane - Main. SMLS as distributed by MLS GRID
 - $360,0003 bd1 ba1.9k sqft8424 E Valleyway Ave, Spokane Valley, WA 99212For Sale
 MLS ID #202620797, Anita Cramer, Keller Williams Spokane - Main. SMLS as distributed by MLS GRID
 - $370,0003 bd2 ba1.2k sqft10907 E 17th Ave, Spokane, WA 99206For SaleMLS ID #202617574, Jason Henry, Best Choice Realty. SMLS as distributed by MLS GRID
- $329,0004 bd2 ba1.9k sqft4508 E 1st Ave, Spokane Valley, WA 99212For SaleMLS ID #202620836, Susan Evans, Amplify Real Estate Services. SMLS as distributed by MLS GRID
- $342,0005 bd2 ba2k sqft10505 E 10th Ave, Spokane, WA 99206For SaleMLS ID #202620142, Sharon Jones, Jones Real Estate, LLC. SMLS as distributed by MLS GRID
- $330,0003 bd3 ba1k sqft110 N Hutchinson Rd, Spokane, WA 99212For SaleMLS ID #202618376, Isaac Lanctot, Heart and Homes NW Realty. SMLS as distributed by MLS GRID
- $315,0003 bd2 ba1.5k sqft902 S Calvin Rd, Veradale, WA 99037For SaleMLS ID #202614605, Steve Jones, Windermere Valley. SMLS as distributed by MLS GRID
- $379,9004 bd2 ba1.9k sqft1615 S Linda Ln, Spokane, WA 99206For SaleMLS ID #202620604, Kevin Russell, Kelly Right Real Estate of Spokane. SMLS as distributed by MLS GRID
- $350,0003 bd1 ba1.2k sqft1007 S Walnut Rd, Spokane, WA 99206For SaleMLS ID #202522013, Michael Mcadams, M J McAdams Realty. SMLS as distributed by MLS GRID
- $449,9995 bd2 ba1.9k sqft11319 E Grace Ave, Spokane, WA 99206For SaleMLS ID #202621214, David Reynolds, Source Real Estate. SMLS as distributed by MLS GRID
- $330,0003 bd2 ba1.6k sqft2308 E Sinto Ave, Spokane, WA 99202For SaleMLS ID #202620755, Chris Teague, EXIT Real Estate Professionals. SMLS as distributed by MLS GRID
- $379,0003 bd2 ba2k sqft1725 N Park Rd, Spokane, WA 99212For SaleMLS ID #202613099, Matt Side, Realty One Group Eclipse. SMLS as distributed by MLS GRID
- $400,0004 bd2 ba1.7k sqft16108 E Broadway Ave, Spokane Valley, WA 99037For SaleMLS ID #202619139, Steve Jones, Windermere Valley. SMLS as distributed by MLS GRID
- $445,0003 bd2 ba1.8k sqft11704 E Alki Ave, Spokane, WA 99206For SaleMLS ID #202618569, Judy Klier, Realty One Group Eclipse. SMLS as distributed by MLS GRID
- $324,9004 bd2 ba1.7k sqft5521 N C St, Spokane, WA 99205For SaleMLS ID #202621292, Rick Harter, Kelly Right Real Estate of Spokane. SMLS as distributed by MLS GRID
- $425,9004 bd2 ba1.7k sqft11117 E 11th Ave, Spokane, WA 99206For SaleMLS ID #202619425, Allison Aahl, Keller Williams Spokane - Main. SMLS as distributed by MLS GRID
- $319,0004 bd2 ba1.7k sqft1928 W Sharp Ave, Spokane, WA 99201For SaleMLS ID #202621118, Suzette Alfonso, Windermere North. SMLS as distributed by MLS GRID
- $339,9004 bd2 ba1.6k sqft2428 W College Ave, Spokane, WA 99201For SaleMLS ID #202620973, Justin La Torre, R.H. Cooke & Associates. SMLS as distributed by MLS GRID
