Skip main navigation
Off market
Street View
  • $435,300

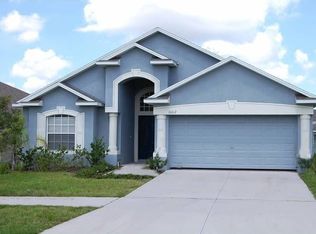
    14016 Hollow Crest Pl, Riverview, FL 33579

    4beds
    2,482sqft
    SingleFamily
    Built in 2009
    5,227 Square Feet Lot
    $435,300 Zestimate®
    $175/sqft
    $2,868 Estimated rent

    Home value

    $435,300

    $414,000 - $457,000

    $2,868/mo

    Zestimate® history
    Loading
    Loading...

    Owner options

    List your home for rent

    $2,868/mo

    Rent Zestimate®

    Find your next renter with Zillow Rental Manager. Plus, with online applications, you can quickly screen prospective tenants – for free.

    Learn more

    $2,868/mo

    Rent Zestimate®

    Refinance and save

    $3,022/mo

    Est. payment

    Refinancing to a lower rate could help reduce your monthly payments and save thousands over the life of the loan.

    See today's rates

    $3,022/mo

    Est. payment

    Explore your selling options

    Work with a Zillow partner agent

    Leverage their expertise and Zillow's premium Showcase listings to get your home seen by more buyers.

    Get started

    List with your own agent

    Get your home in front of millions of buyers by listing it on Zillow.

    Learn how to do it

    Sell it yourself

    Take full control of how buyers see your home on Zillow by listing For Sale by Owner (FSBO).

    List your home

    What's special

    A HUGE, STONE-PAVERED POOL & SPA LANAI WITH STACKED-STONE BAR & GRILL awaits you in this privacy-fenced yard with no neighbor on one side that extends to a cul-de-sac & woodsy conservation view! It's in Shady Creek Preserve, a neighborhood with low HOA & no CDD fees in south Riverview near the new regional hospital, retail centers, restaurants, recreation spots & easy routes to Tampa, Gulf beaches, etc. You get 2,440 square feet in a 2-story design with 4 big bedrooms, 2 baths & a laundry upstairs, then formal living & dining rooms, a spacious family room, island kitchen with breakfast area & a convenient lavatory downstairs. Sliders from the family room & kitchen open to that gorgeous lanai, which puts the built-in bar & grill beside a seating area under the roof line for late-afternoon shade & all-weather enjoyment. Expensive fencing of 6-foot white vinyl provides privacy, although there's no neighbor at all on the south side of the home -- just a green expanse along the cul-de-sac & a tree-lined pond with a dog-walking trail. Improvements & extras include fresh paint inside & out, a new propane tank for the spa heater, new carpet in 3 rooms, impressive marble & hardwood floors in others, kitchen & baths with granite & wood, stainless-steel appliances, upper & lower cabinet lights, tiled backsplashes & more. Here's your chance to be the second owner of this first-rate home!

    This property is off market, which means it's not currently listed for sale or rent on Zillow. This may be different from what's available on other websites or public sources.

    Originating MLS: Tampa

    Facts & features

    Interior

    Bedrooms & bathrooms
    • Bedrooms: 4
    • Bathrooms: 3
    • Full bathrooms: 2
    • 1/2 bathrooms: 1
    Heating
    • Other
    Cooling
    • Central
    Appliances
    • Included: Dishwasher, Dryer, Garbage disposal, Microwave, Refrigerator, Washer
    • Laundry: Inside, Laundry Room, Upper Floor
    Features
    • Ceiling Fans(s), High Ceiling(s), Walk-In Closet(s), Unfurnished, Solid Wood Cabinets, Eating Space In Kitchen, Kitchen/Family Room Combo, Stone Counters, Thermostat
    • Flooring: Tile, Carpet, Hardwood
    • Windows: Blinds, Insulated Windows
    Interior area
    • Structure area source: Public Records
    • Total interior livable area: 2,482 sqft

    Property

    Parking
    • Parking features: Garage
    Features
    • Patio & porch: Covered, Patio
    • Exterior features: Stucco
    • Pool features: Heated, Tile, In Ground, Gunite
    • Has spa: Yes
    • Spa features: Heated, In Ground
    Lot
    • Size: 5,227 Square Feet
    • Features: In County, Street Paved, Unincorporated, Cul-de-sac, Sidewalk, Level, Conservation Area
    • Residential vegetation: Trees/Landscaped
    Details
    • Parcel number: 20312091U000005000080U
    • Zoning: PD

    Construction

    Type & style
    • Home type: SingleFamily
    • Architectural style: Contemporary
    Materials
    • masonry
    • Roof: Composition
    Condition
    • Completed
    • Year built: 2009
    Details
    • Builder model: Monaco
    • Builder name: Lennar

    Utilities & green energy

    • Utilities for property: Public, BB/HS Internet Available, Street Lights, Sprinkler Meter
    Green energy
    • Energy efficient items: Windows

    Community & HOA

    Community
    • Security: Smoke Detector(s)
    HOA
    • Has HOA: Yes
    • HOA fee: $34 monthly
    Location
    • Region: Riverview

    Financial & listing details

    • Price per square foot: $175/sqft
    • Tax assessed value: $355,397
    • Annual tax amount: $4,343
    • Listing terms: Cash, Conventional, VA Loan

    Price history

    DateEventPrice
    7/23/2018Sold$310,000-3.1%$125/sqft
    Source: Public Record Report a problem
    4/26/2018Pending sale$320,000$129/sqft
    Source: RE/MAX BAY TO BAY #T3101182 Report a problem
    4/16/2018Listed for sale$320,000+54.6%$129/sqft
    Source: RE/MAX BAY TO BAY #T3101182 Report a problem
    3/19/2009Sold$207,000$83/sqft
    Source: Public Record Report a problem

    Public tax history

    YearProperty taxesTax assessment
    2025$4,343 +8.1%$231,003 +2.9%
    2024$4,017 +3.7%$224,493 +3%
    2023$3,872 +4.9%$217,954 +3%
    2022$3,693 +1.1%$211,606 +3%
    2021$3,651 +2.5%$205,443 +1.4%
    2020$3,561 +3.1%$202,607 +2.3%
    2019$3,454 $198,052 +36.5%
    2018$3,454 +38.9%$145,129 -21.3%
    2017$2,487 +1.5%$184,312 +32.4%
    2016$2,450 +1.2%$139,220 +0.7%
    2015$2,421 +0.1%$138,252 +0.8%
    2014$2,419 $137,155 +1.5%
    2013$2,419 +0.5%$135,128 +1.7%
    2012$2,407 -13%$132,869 -11.6%
    2011$2,766 -16.5%$150,359 -16.2%
    2010$3,314 +184.5%$179,335 +660.7%
    2009$1,165 +5.3%$23,575 -41.2%
    2008$1,106 +54.1%$40,078 +88.9%
    2007$718 +53.7%$21,218
    2006$467 $21,218
    Find assessor info on the county website

    Neighborhood: 33579

    Nearby schools

    GreatSchools rating
    Schools provided by the listing agent
    • Elementary: Summerfield Crossing Elementary
    • Middle: Eisenhower-HB
    • High: East Bay-HB

    Source: The MLS. This data may not be complete. We recommend contacting the local school district to confirm school assignments for this home.

    Get a cash offer in 3 minutes
    Find out how much your home could sell for in as little as 3 minutes with a no-obligation cash offer.
    Estimated market value
    $435,300
    Get a cash offer in 3 minutes
    Find out how much your home could sell for in as little as 3 minutes with a no-obligation cash offer.
    Estimated market value
    $435,300