Skip main navigation
Sold for $510,000
  • Listing Provided by: KELLER WILLIAMS EMPIRE ESTATES
    Bought with: REALTY MASTERS & ASSOCIATES
    $510,000

    14016 Katelyn St, Hesperia, CA 92345

    6beds
    2,739sqft
    Single Family Residence
    Built in 2004
    5,059 Square Feet Lot
    $507,900 Zestimate®
    $186/sqft
    $3,086 Estimated rent

    Home value

    $507,900

    $462,000 - $559,000

    $3,086/mo

    Zestimate® history
    Loading
    Loading...

    Owner options

    List your home for rent

    $3,086/mo

    Rent Zestimate®

    Find your next renter with Zillow Rental Manager. Plus, with online applications, you can quickly screen prospective tenants – for free.

    Learn more

    $3,086/mo

    Rent Zestimate®

    Refinance and save

    $3,230/mo

    Est. payment

    Refinancing to a lower rate could help reduce your monthly payments and save thousands over the life of the loan.

    See today's rates

    $3,230/mo

    Est. payment

    Explore your selling options

    Work with a Zillow partner agent

    Leverage their expertise and Zillow's premium Showcase listings to get your home seen by more buyers.

    Get started

    List with your own agent

    Get your home in front of millions of buyers by listing it on Zillow.

    Learn how to do it

    Sell it yourself

    Take full control of how buyers see your home on Zillow by listing For Sale by Owner (FSBO).

    List your home

    What's special

    New shuttersNew baseboardsNew door handlesFresh premium paintUpdated hardwareFresh exterior paintLacquer-painted cabinetry
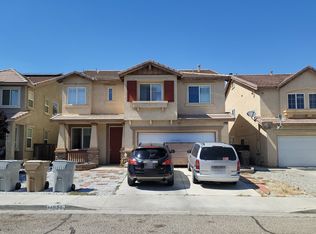
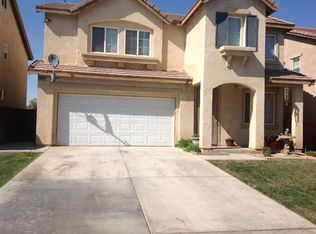
    Welcome to 14016 Katelyn Street — where comfort, style, and smart living come together beautifully. From the moment you arrive, you’ll notice the fresh exterior paint, new shutters, custom iron security front door, and enhanced curb appeal with decorative white rock and step stones. The expanded concrete driveway and backyard improvements add both function and flexibility — perfect for gatherings, extra parking, or play space. A color-matched shed offers convenient additional storage. Step inside and you’ll immediately feel the care and pride poured into this home. The heart of the home — the kitchen — has been completely refreshed with granite countertops, an extended island with custom corbels, lacquer-painted cabinetry, updated hardware, and a full suite of new appliances. Whether you’re hosting family dinners or enjoying quiet mornings with coffee, this space is designed to bring everyone together. Upstairs, brand-new windows (with warranty) invite natural light in while enhancing energy efficiency. Fresh premium paint, new baseboards, new door handles, and new carpet throughout the stairway and entire upstairs create a clean, modern feel. Downstairs porcelain tile flooring — newly installed in 2025 and covered by warranty — adds elegance, durability, and peace of mind. Both bathrooms have been thoughtfully upgraded. The upstairs bath features porcelain tile, new vanities, mirrors, and fresh finishes, while the downstairs bathroom has been fully remodeled with waterproof drywall, a new vanity, mirror, and toilet — designed with longevity in mind. And here’s the bonus that truly sets this home apart: over 20 solar panels installed by SunRun paired with a Tesla Powerwall battery backup system monthly $200. Plus a fully paid-off security system for added peace of mind. Enjoy energy efficiency, lower utility costs, protection during outages, and enhanced safety — all while living comfortably. This is more than a house — it’s a move-in-ready home where the work has already been done for you. All that’s left is to move in and start making memories.

    Zillow last checked:

    Listing updated:

    Listing Provided by:

    Mariam Ramsis DRE #02188179 909-808-1614,

    KELLER WILLIAMS EMPIRE ESTATES

    Bought with:

    Uriel Vasquez Rangel, DRE #02077065

    REALTY MASTERS & ASSOCIATES

    Source: CRMLS,MLS#: CV26041834MLS LogoOriginating MLS: California Regional MLS

    Facts & features

    Interior

    Bedrooms & bathrooms
    • Bedrooms: 6
    • Bathrooms: 3
    • Full bathrooms: 3
    • Main level bathrooms: 1
    • Main level bedrooms: 1
    Other
    • Features: Walk-In Closet(s)
    Heating
    • Central
    Cooling
    • Central Air
    Appliances
    • Laundry: Laundry Room, Upper Level
    Features
    • Loft, Walk-In Closet(s)
    • Has fireplace: Yes
    • Fireplace features: Living Room
    • Common walls with other units/homes: No Common Walls
    Interior area
    • Total interior livable area: 2,739 sqft

    Property

    Parking
    • Total spaces: 2
    • Parking features: Garage - Attached
    • Attached garage spaces: 2
    Features
    • Levels: Two
    • Stories: 2
    • Entry location: 1
    • Pool features: None
    • Has view: Yes
    • View description: Neighborhood
    Lot
    • Size: 5,059 sqft
    • Features: 0-1 Unit/Acre
    Details
    • Parcel number: 0405093370000
    • Special conditions: Standard

    Construction

    Type & style
    • Home type: SingleFamily
    • Property subtype: Single Family Residence
    Condition
    • New construction: No
    • Year built: 2004

    Utilities & green energy

    • Sewer: Public Sewer
    • Water: Public
    Green energy
    • Energy generation: Solar

    Community & neighborhood

    Community
    • Community features: Street Lights
    Location
    • Region: Hesperia

    Other

    Other facts
    • Listing terms: Cash,Conventional,Fannie Mae

    Price history

    DateEventPrice
    5/18/2026Sold$510,000+2%$186/sqft
    Source: CRMLS #CV26041834 Report a problem
    4/17/2026Pending sale$500,000$183/sqft
    Source: CRMLS #CV26041834 Report a problem
    3/30/2026Price change$500,000-7.4%$183/sqft
    Source: CRMLS #CV26041834 Report a problem
    3/4/2026Listed for sale$540,000+60%$197/sqft
    Source: CRMLS #CV26041834 Report a problem
    8/27/2020Sold$337,500+0.7%$123/sqft
    Source: CRMLS #PW20028522 Report a problem
    7/9/2020Pending sale$334,999$122/sqft
    Source: RE/MAX New Dimension #PW20028522 Report a problem
    7/3/2020Listed for sale$334,999+3.1%$122/sqft
    Source: RE/MAX New Dimension #PW20028522 Report a problem
    3/23/2020Listing removed$324,999$119/sqft
    Source: RE/MAX New Dimension #PW20028522 Report a problem
    2/8/2020Listed for sale$324,999+1.6%$119/sqft
    Source: RE/MAX New Dimension #PW20028522 Report a problem
    10/21/2004Sold$320,000$117/sqft
    Source: Public Record Report a problem

    Public tax history

    YearProperty taxesTax assessment
    2025$2,704 -38.5%$365,322 +2%
    2024$4,394 +0.5%$358,158 +2%
    2023$4,371 +2.3%$351,135 +2%
    2022$4,274 +2%$344,250 +2%
    2021$4,191 +4.9%$337,500 +3.1%
    2020$3,996 +2.8%$327,500 +3%
    2019$3,885 +9.8%$318,000 +10.9%
    2018$3,539 +4.4%$286,700 +5%
    2017$3,388 $273,000 +8%
    2016$3,388 +7.5%$252,800 +8.5%
    2015$3,152 +4.9%$233,000 +25.9%
    2014$3,005 $185,000 +18.6%
    2013-- $156,000 +17.5%
    2012-- $132,800
    2011-- $132,800
    2010-- $132,800 -17%
    2009-- $160,000 -43.5%
    2008-- $283,000 -14.9%
    2007-- $332,730 +2%
    2006-- $326,206 +2%
    2005-- $319,810

    Find assessor info on the county website

    Neighborhood: 92345

    Nearby schools

    GreatSchools rating
    Get a cash offer in 3 minutes
    Find out how much your home could sell for in as little as 3 minutes with a no-obligation cash offer.
    Estimated market value
    $507,900
    Get a cash offer in 3 minutes
    Find out how much your home could sell for in as little as 3 minutes with a no-obligation cash offer.
    Estimated market value
    $507,900