Skip main navigation
Sold for $193,000
  • $193,000

    14016 NE 110th Avenue Rd, Fort Mc Coy, FL 32134

    3beds
    1,309sqft
    Single Family Residence
    Built in 1981
    2.61 Acres Lot
    $273,800 Zestimate®
    $147/sqft
    $1,687 Estimated rent

    Home value

    $273,800

    $246,000 - $304,000

    $1,687/mo

    Zestimate® history
    Loading
    Loading...

    Owner options

    List your home for rent

    $1,687/mo

    Rent Zestimate®

    Find your next renter with Zillow Rental Manager. Plus, with online applications, you can quickly screen prospective tenants – for free.

    Learn more

    $1,687/mo

    Rent Zestimate®

    Refinance and save

    $1,361/mo

    Est. payment

    Refinancing to a lower rate could help reduce your monthly payments and save thousands over the life of the loan.

    See today's rates

    $1,361/mo

    Est. payment

    Explore your selling options

    Work with a Zillow partner agent

    Leverage their expertise and Zillow's premium Showcase listings to get your home seen by more buyers.

    Get started

    List with your own agent

    Get your home in front of millions of buyers by listing it on Zillow.

    Learn how to do it

    Sell it yourself

    Take full control of how buyers see your home on Zillow by listing For Sale by Owner (FSBO).

    List your home

    What's special

    Wood cabinetryFrench drainBrand new windowsTermite bondLarge pantryNew flooring
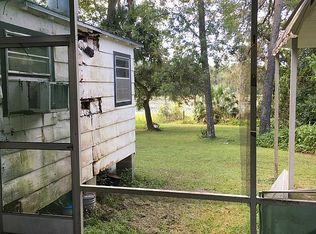
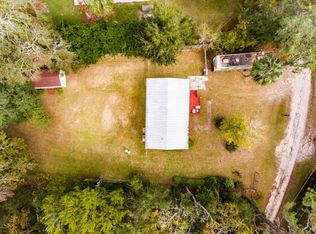
    Directly overlooking stunning Lake Albritton, this quiet lakeside property provides just over 2 and a half acres of peaceful living. Offering a total of 3-bedrooms, 1-full and 2-half baths, this stunning multi-story home is tastefully maintained with lots to offer! The interiors of the home are light and bright, with brand new windows and flooring throughout. There are lots of opportunities to enjoy views of the lake, and plenty of space to enjoy! The second floor features the traditional main areas, including a spacious living room, kitchen, and dining area. The kitchen includes wood cabinetry and a large pantry for additional storage options. To the back of the home is an enclosed Florida room, which provides ample opportunity for sipping coffee and taking in views of the water. The first floor has a one-bedroom apartment with a living area and half bath, while the second floor includes 2-bedrooms and one full-bath. A stunning wrap-around balcony on the second floor provides ample opportunity for entertaining and enjoying views of the lake all year long. The second story is accessible via an outdoor stairway, which also provides access to the balcony area. For those who enjoy working on their own projects right from home, the property also features a 10 x 20’ workshop with power and a half-bath. Updates include new flooring and windows, a French Drain at the front of the driveway, a backup gas heater propane with 100 gallon tank, termite bond with transferable contract, and more! This property is well-suited for those who enjoy spending time out on the water or exploring as both Albritton Lake and Grass Lake are conveniently close by. A scenic drive from the property will bring you to a variety of shopping, dining, medical, and event options, and both Ocala and Gainesville are less than an hour away! If you’re dreaming of your own slice of Central Florida waterfront, look no further!

    Zillow last checked:

    Listing updated:

    Listing Provided by:

    Dawn Mahler 352-572-4325,

    SHOWCASE PROPERTIES OF CENTRAL 352-351-4718

    Bought with:

    Michelle Ferrara, 3499904

    GAILEY ENTERPRISES REAL ESTATE

    Source: Stellar MLS,MLS#: OM644705MLS LogoOriginating MLS: Ocala - Marion

    Facts & features

    Interior

    Bedrooms & bathrooms
    • Bedrooms: 3
    • Bathrooms: 3
    • Full bathrooms: 1
    • 1/2 bathrooms: 2
    Primary bedroom
    • Level: First
    • Dimensions: 12x13
    Kitchen
    • Level: First
    • Dimensions: 9x12
    Living room
    • Level: First
    • Dimensions: 23x18
    Heating
    • Propane
    Cooling
    • Wall/Window Unit(s)
    Appliances
    • Included: Convection Oven, Cooktop, Dryer, Electric Water Heater, Exhaust Fan, Ice Maker, Microwave, Range, Range Hood, Refrigerator, Washer, Water Filtration System, Water Softener
    • Laundry: Laundry Room, Other, Outside
    Features
    • Ceiling Fan(s), Living Room/Dining Room Combo, Solid Surface Counters, Solid Wood Cabinets, Walk-In Closet(s)
    • Flooring: Other, Parquet, Vinyl
    • Windows: ENERGY STAR Qualified Windows, Insulated Windows, Thermal Windows
    • Has fireplace: Yes
    • Fireplace features: Electric, Living Room
    Interior area
    • Total structure area: 2,225
    • Total interior livable area: 1,309 sqft

    Property

    Parking
    • Total spaces: 1
    • Parking features: Driveway, Open
    • Carport spaces: 1
    • Has uncovered spaces: Yes
    Accessibility
    • Accessibility features: Accessible Approach with Ramp, Accessible Full Bath, Customized Wheelchair Accessible, Exterior Wheelchair Lift, Enhanced Accessible
    Features
    • Levels: Multi/Split
    • Exterior features: Rain Gutters, Sidewalk, Storage
    • Fencing: Fenced,Wire
    • Has view: Yes
    • View description: Water, Lake
    • Has water view: Yes
    • Water view: Water,Lake
    • Waterfront features: Lake Privileges
    • Body of water: LAKE ALBRITTON
    Lot
    • Size: 2.61 Acres
    • Dimensions: 394 x 722 x 537
    • Features: Cleared, In County, Irregular Lot, Level, Sidewalk, Street Dead-End
    • Residential vegetation: Mature Landscaping, Oak Trees, Trees/Landscaped
    Details
    • Additional structures: Shed(s), Storage, Workshop
    • Parcel number: 0960002018
    • Zoning: R1
    • Special conditions: None

    Construction

    Type & style
    • Home type: SingleFamily
    • Property subtype: Single Family Residence
    Materials
    • Vinyl Siding, Wood Frame
    • Foundation: Slab, Raised
    • Roof: Metal
    Condition
    • Completed
    • New construction: No
    • Year built: 1981

    Utilities & green energy

    • Sewer: Septic Tank
    • Water: Well
    • Utilities for property: Cable Available, Electricity Available, Electricity Connected, Phone Available, Water Available, Water Connected

    Community & neighborhood

    Security
    • Security features: Smoke Detector(s)
    Location
    • Region: Fort Mc Coy
    • Subdivision: LAKE FOREST ESTATE

    HOA & financial

    HOA
    • Has HOA: No
    Other fees
    • Pet fee: $0 monthly
    Other financial information
    • Total actual rent: 0

    Other

    Other facts
    • Listing terms: Cash,Conventional,FHA,VA Loan
    • Ownership: Fee Simple
    • Road surface type: Dirt, Limerock

    Price history

    DateEventPrice
    4/24/2024Sold$193,000-17.9%$147/sqft
    Source: Stellar MLS #OM644705 Report a problem
    3/27/2024Pending sale$235,000$180/sqft
    Source: Stellar MLS #OM644705 Report a problem
    3/11/2024Price change$235,000-2%$180/sqft
    Source: Stellar MLS #OM644705 Report a problem
    12/27/2023Listed for sale$239,900$183/sqft
    Source: Stellar MLS #OM644705 Report a problem
    12/21/2023Pending sale$239,900$183/sqft
    Source: Stellar MLS #OM644705 Report a problem
    11/28/2023Price change$239,900+0%$183/sqft
    Source: Stellar MLS #OM644705 Report a problem
    9/11/2023Pending sale$239,800$183/sqft
    Source: Stellar MLS #OM644705 Report a problem
    8/11/2023Price change$239,8000%$183/sqft
    Source: Stellar MLS #OM644705 Report a problem
    6/7/2023Price change$239,900-4%$183/sqft
    Source: Stellar MLS #OM644705 Report a problem
    4/25/2023Price change$250,000-5.6%$191/sqft
    Source: Stellar MLS #OM644705 Report a problem
    2/3/2023Price change$264,900-1.9%$202/sqft
    Source: Stellar MLS #OM644705 Report a problem
    12/15/2022Price change$270,000-3.5%$206/sqft
    Source: Stellar MLS #OM644705 Report a problem
    10/7/2022Price change$279,900-6.7%$214/sqft
    Source: Stellar MLS #OM644705 Report a problem
    9/1/2022Price change$299,900-1.7%$229/sqft
    Source: Stellar MLS #OM644705 Report a problem
    8/19/2022Listed for sale$305,000$233/sqft
    Source: Stellar MLS #OM644705 Report a problem

    Public tax history

    YearProperty taxesTax assessment
    2024$2,541 -18.6%$143,023 -20%
    2023$3,121 +251.4%$178,827 +133.9%
    2022$888 +0.5%$76,470 +3%
    2021$883 +0.1%$74,243 +1.4%
    2020$882 +0.4%$73,218 +2.3%
    2019$879 $71,572 +1.9%
    2018$879 +4.2%$70,237 +2.1%
    2017$843 +2.3%$68,792 +2.1%
    2016$824 $67,377 +0.7%
    2015$824 +5.1%$66,909 +0.8%
    2014$784 +1.5%$66,378 +1.5%
    2013$772 +0.7%$65,397 +1.7%
    2012$767 +1.7%$64,304 +3%
    2011$754 +1.6%$62,431 +1.5%
    2010$743 +3.4%$61,508 +2.7%
    2009$718 +1.1%$59,891 +0.1%
    2008$711 -5%$59,832 +3%
    2007$748 -2.6%$58,090 +3.1%
    2006$768 +6.7%$56,334 +3%
    2005$720 $54,694 +3%
    2004$720 +3.8%$53,101 +4.3%
    2002$694 +12.4%$50,890 +4.6%
    2001$618 $48,631
    2000$618 $48,631

    Find assessor info on the county website

    Neighborhood: 32134

    Nearby schools

    GreatSchools rating
    Get a cash offer in 3 minutes
    Find out how much your home could sell for in as little as 3 minutes with a no-obligation cash offer.
    Estimated market value
    $273,800
    Get a cash offer in 3 minutes
    Find out how much your home could sell for in as little as 3 minutes with a no-obligation cash offer.
    Estimated market value
    $273,800