This popular home was designed for families on the go. Gather around the kitchen island for breakfast, homework sessions, or evenings with friends. Then relax in the spacious great room before retreating to your private master bedroom sanctuary.
Welcoming entry opens to bright, elegant dining room
Spacious kitchen with grand island functions as the heart of the home
Great room features a tray ceiling that highlights an abundance of natural light
Private master bedroom suite secluded at the rear of the home
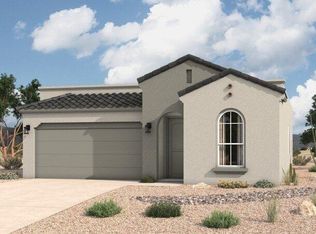
**Pictures are for illustration purposes only Pricing and plans are subject to change.
For sale
Price cut: $5K (8/5)
$289,990
14016 Paseo Cortez Ct, El Paso, TX 79928
3beds
1,649sqft
Single Family Residence
Built in 2026
5,662 Square Feet Lot
$289,600 Zestimate®
$176/sqft
$-- HOA
What's special
Welcoming entryAbundance of natural lightBright elegant dining roomSpacious great roomPrivate master bedroom sanctuaryKitchen island
- 77 days |
- 20 |
- 1 |
Zillow last checked:
Listing updated:
Listed by:
Vania Gabriela Castaneda 0699223 915-383-4542,
Home Pros Real Estate Group
Source: GEPAR,MLS#: 945134
Facts & features
Interior
Bedrooms & bathrooms
- Bedrooms: 3
- Bathrooms: 2
- Full bathrooms: 2
Heating
- Central
Cooling
- Refrigerated, Ceiling Fan(s)
Appliances
- Included: Dishwasher, Disposal, Microwave
Features
- Ceiling Fan(s)
- Flooring: Tile, Carpet
- Windows: Double Pane Windows
- Has fireplace: No
Interior area
- Total structure area: 1,649
- Total interior livable area: 1,649 sqft
Video & virtual tour
Property
Parking
- Total spaces: 2
- Parking features: Garage - Attached
- Attached garage spaces: 2
Features
- Exterior features: Walled Backyard
Lot
- Size: 5,662 Square Feet
- Features: Standard Lot
Details
- Parcel number: P58500006000200
- Zoning: R1
- Special conditions: None
Construction
Type & style
- Home type: SingleFamily
- Architectural style: 1 Story
- Property subtype: Single Family Residence
Materials
- Stucco
- Roof: Shingle
Condition
- Year built: 2026
Utilities & green energy
- Water: City
Community & HOA
Community
- Subdivision: Paseo Del Este
HOA
- Has HOA: No
Location
- Region: El Paso
Financial & listing details
- Price per square foot: $176/sqft
- Annual tax amount: $872
- Date on market: 6/2/2026
- Cumulative days on market: 79 days
- Listing terms: Cash,Conventional,FHA,TX Veteran,VA Loan
Estimated market value
$289,600
$275,000 - $304,000
$1,960/mo
Price history
| Date | Event | Price |
|---|---|---|
| 8/5/2026 | Price change | $289,990-1.7%$176/sqft |
Source:  GEPAR #945134 Report a problem GEPAR #945134 Report a problem | ||
| 7/24/2026 | Price change | $294,990+1.7%$179/sqft |
Source: GEPAR #945134 Report a problem | ||
| 6/24/2026 | Price change | $289,990-4.1%$176/sqft |
Source: GEPAR #945134 Report a problem | ||
| 6/2/2026 | Listed for sale | $302,420$183/sqft |
Source: GEPAR #945134 Report a problem | ||
Public tax history
Tax history is unavailable.
Monthly payment
Est. payment
Payment breakdown
Explore the cost of this home by adjusting the details. Changes won't be saved.Climate risks
Neighborhood: 79928
Nearby schools
GreatSchools rating
- 8/10Dr Sue A Shook SchoolGrades: PK-5Distance: 0.6 mi
- 8/10Col John O Ensor Middle SchoolGrades: 6-8Distance: 1.1 mi
- 5/10Eastlake High SchoolGrades: 9-12Distance: 2.1 mi
Schools provided by the listing agent
- Elementary: Ben Narbuth
- Middle: Col John O Ensor
- High: Eastlake
Source: GEPAR. This data may not be complete. We recommend contacting the local school district to confirm school assignments for this home.
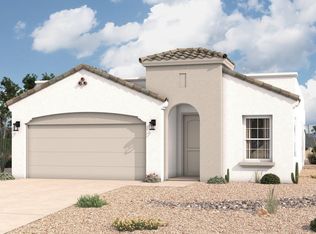
- $--3 bd2 ba1.6k sqft14033 Paseo Central Ave, El Paso, TX 79928Sold
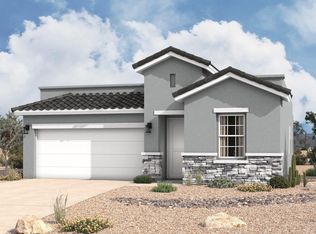
- $--4 bd2 ba1.7k sqft14045 Paseo Central Ave, El Paso, TX 79928Sold
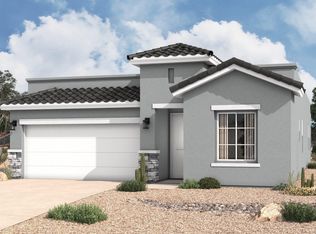
- $314,9904 bd2 ba1.9k sqft14037 Paseo Central Ave, El Paso, TX 79928Pending
- $--4 bd2 ba1.9k sqft14041 Paseo Central Ave, El Paso, TX 79928Sold

- $335,9504 bd2 ba1.7k sqft653 Paseo Campanero St, El Paso, TX 79928For Sale
- $317,9904 bd2 ba1.9k sqft724 Paseo Del Agua St, El Paso, TX 79928Pending
- $317,9904 bd2 ba1.9k sqft708 Paseo Del Agua St, El Paso, TX 79928New Construction
- $299,9903 bd2 ba1.7k sqft728 Paseo Del Agua St, El Paso, TX 79928New Construction
A local agent can set up tours, give advice and negotiate with sellers.
A local lender can help you make sure your offer is ready when you are.
Similar homes
- $284,9504 bd3 ba1.8k sqft705 Paseo Dulce Ave, El Paso, TX 79928For Sale

 MLS ID #949479, Adrian Silva, ClearView Realty. GEPAR
 - $288,3204 bd2 ba1.4k sqft548 Paseo Campanero St, El Paso, TX 79928For Sale
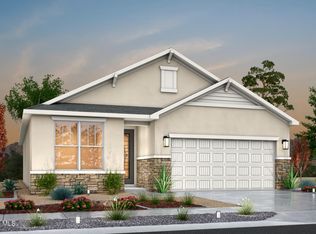 MLS ID #948944, Rustom Adil Marciano, RE/MAX Associates. GEPAR
 - $299,9903 bd2 ba1.7k sqft728 Paseo Del Agua St, El Paso, TX 79928New Construction
 GEPAR
GEPAR - $304,9903 bd2 ba1.6k sqft14017 Paseo Cortez Ct, El Paso, TX 79928For Sale
 MLS ID #948846, Vania Gabriela Castaneda, Home Pros Real Estate Group. GEPAR
 - $289,9903 bd2 ba1.6k sqft14016 Paseo Corez Ct, El Paso, TX 79928New ConstructionHakes Brothers
- $289,4503 bd2 ba1.5k sqft13885 Paseo De Gloria Ave, El Paso, TX 79928For SaleMLS ID #937739, Thelma Briffa, Better Homes and Gardens Real Estate Elevate. GEPAR
- $287,9403 bd2 ba1.6k sqft624 Paseo De La Reina St, Horizon City, TX 79928New ConstructionGEPAR
- $300,3204 bd2 ba1.6k sqft13984 Paseo Del Mar Dr, El Paso, TX 79928For SaleMLS ID #948951, Rustom Adil Marciano, RE/MAX Associates. GEPAR
- $289,9503 bd2 ba1.4k sqft13882 Paseo Bosque Ave, El Paso, TX 79928For SaleMLS ID #944055, Russell Harper, ClearView Realty. GEPAR
- $292,9503 bd2 ba1.5k sqft13948 Paseo Central Ave, El Paso, TX 79928For SaleMLS ID #939452, Russell Harper, ClearView Realty. GEPAR
- $284,9503 bd2 ba1.4k sqft13952 Paseo Central Ave, El Paso, TX 79928For SaleMLS ID #939434, Russell Harper, ClearView Realty. GEPAR
- $288,9503 bd2 ba1.5k sqft13886 Paseo Bosque Ave, El Paso, TX 79928For SaleMLS ID #944016, Russell Harper, ClearView Realty. GEPAR
- $286,9503 bd2 ba1.4k sqft13874 Paseo Bosque Ave, El Paso, TX 79928For SaleMLS ID #944041, Russell Harper, ClearView Realty. GEPAR
- $288,9503 bd2 ba1.5k sqft13870 Paseo Bosque Ave, El Paso, TX 79928For SaleMLS ID #944043, Russell Harper, ClearView Realty. GEPAR
- $298,9503 bd2 ba1.6k sqft13828 Paseo Perlas Dr, El Paso, TX 79928For SaleMLS ID #948532, Russell Harper, ClearView Realty. GEPAR
- $319,9903 bd2 ba1.7k sqft761 Paseo Clasico St, El Paso, TX 79928New ConstructionGEPAR
- $289,9504 bd2 ba1.5k sqft528 Cedarwood Ave, El Paso, TX 79928New ConstructionGEPAR
- $288,0003 bd2 ba1.6k sqft13853 Paseo Perlas Dr, El Paso, TX 79928For SaleMLS ID #937347, Valerie Alvarado, The Broker Sponsor Corporation. GEPAR
- $269,0004 bd2 ba1.4k sqft13836 Paseo Central Ave, El Paso, TX 79928For SaleMLS ID #948591, Gustavo Aguilar, The WAR Team. GEPAR
- $310,0004 bd2 ba1.7k sqft828 Paseo Solar Dr, El Paso, TX 79928For SaleMLS ID #947893, Paula Kesner, Century 21 The Edge. GEPAR
