Skip main navigation
Sold for $1,120,000
  • $1,120,000

    14016 W 59th Place, Arvada, CO 80004

    5beds
    3,055sqft
    Single Family Residence
    Built in 1973
    0.33 Acres Lot
    $1,149,800 Zestimate®
    $367/sqft
    $5,166 Estimated rent

    Home value

    $1,149,800

    $1.07M - $1.24M

    $5,166/mo

    Zestimate® history
    Loading
    Loading...

    Owner options

    List your home for rent

    $5,166/mo

    Rent Zestimate®

    Find your next renter with Zillow Rental Manager. Plus, with online applications, you can quickly screen prospective tenants – for free.

    Learn more

    $5,166/mo

    Rent Zestimate®

    Refinance and save

    $6,510/mo

    Est. payment

    Refinancing to a lower rate could help reduce your monthly payments and save thousands over the life of the loan.

    See today's rates

    $6,510/mo

    Est. payment

    Explore your selling options

    Work with a Zillow partner agent

    Leverage their expertise and Zillow's premium Showcase listings to get your home seen by more buyers.

    Get started

    List with your own agent

    Get your home in front of millions of buyers by listing it on Zillow.

    Learn how to do it

    Sell it yourself

    Take full control of how buyers see your home on Zillow by listing For Sale by Owner (FSBO).

    List your home

    What's special

    Rv storageWinter coverOutrageous backyardSide yardOpen kitchenGreat sitting areaFlex space
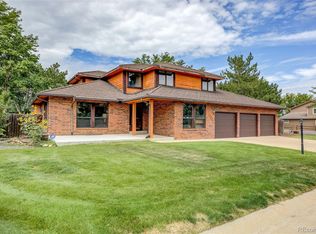
    Welcome to your dream home at 14016 West 59th Place in Arvada, CO! This spacious 3055 sq. ft. home offers 5 bedrooms and 3.5 bathrooms and an outrageous backyard. As you step inside, you'll immediately notice the attention to detail and quality craftsmanship throughout. The office/flex space is ideal for those who work from home or need a dedicated space for studying or creative projects. The open kitchen is a chef's dream, with its white cabinetry, stainless steel appliances, tasteful backsplash, and light stone countertops. It opens up to the ample main living room and dedicated dining room. The main level also has a secondary living space to enjoy. The primary bedroom with an en suite master bath is a tranquil retreat, featuring two closets for all your storage needs. There are two additional bedrooms upstairs with access to one full bathroom. The finished basement has a great sitting area along with an additional living/game room. There are two large bedrooms as well as a luxurious full bath. Main level laundry room includes washer, dryer and cabinets for storage. The home has a large driveway as well as a two car garage. The breathtaking backyard is what Colorado dreams are made of. You'll find a deck with an outdoor hangout area, perfect for enjoying the beautiful weather. It has a stunning heated pool that can be enjoyed year round. It comes with a childproof fence and a winter cover included. Side yard has a concrete pad perfect for RV storage and two beautiful garden beds.

    Zillow last checked:

    Listing updated:

    Listed by:

    Rachel Martinez 305-450-2820,

    Keller Williams Partners Realty

    Bought with:

    EMPOWERHOME Team

    Keller Williams DTC

    Source: REcolorado as distributed by MLS GRID,MLS#: 5706050MLS Logo

    Facts & features

    Interior

    Bedrooms & bathrooms
    • Bedrooms: 5
    • Bathrooms: 4
    • Full bathrooms: 3
    • 1/2 bathrooms: 1
    • Main level bathrooms: 1
    Primary bedroom
    • Level: Upper
    Bedroom
    • Level: Upper
    Bedroom
    • Level: Upper
    Bedroom
    • Level: Basement
    Bedroom
    • Level: Basement
    Primary bathroom
    • Level: Upper
    Bathroom
    • Level: Upper
    Bathroom
    • Level: Basement
    Bathroom
    • Level: Main
    Dining room
    • Level: Main
    Family room
    • Level: Main
    Family room
    • Level: Basement
    Kitchen
    • Level: Main
    Laundry
    • Level: Main
    Living room
    • Level: Main
    Office
    • Level: Main
    Heating
    • Forced Air
    Cooling
    • Attic Fan, Central Air
    Appliances
    • Included: Dishwasher, Disposal, Dryer, Microwave, Oven, Range, Refrigerator, Washer
    Features
    • Ceiling Fan(s), Granite Counters, Kitchen Island, Open Floorplan, Primary Suite, Radon Mitigation System, Walk-In Closet(s)
    • Flooring: Carpet, Concrete
    • Windows: Double Pane Windows
    • Basement: Bath/Stubbed,Finished,Full,Sump Pump
    • Number of fireplaces: 2
    • Fireplace features: Family Room, Living Room, Wood Burning
    • Common walls with other units/homes: No Common Walls
    Interior area
    • Total structure area: 3,055
    • Total interior livable area: 3,055 sqft
    • Finished area above ground: 2,106
    • Finished area below ground: 0

    Property

    Parking
    • Total spaces: 2
    • Parking features: Concrete
    • Attached garage spaces: 2
    Features
    • Levels: Two
    • Stories: 2
    • Patio & porch: Covered, Deck, Patio
    • Exterior features: Fire Pit, Garden, Lighting, Private Yard, Rain Gutters, Water Feature
    • Has private pool: Yes
    • Pool features: Outdoor Pool, Private
    • Fencing: Full
    Lot
    • Size: 0.33 Acres
    • Features: Corner Lot, Level, Sprinklers In Front, Sprinklers In Rear
    Details
    • Parcel number: 101396
    • Zoning: R-1
    • Special conditions: Standard

    Construction

    Type & style
    • Home type: SingleFamily
    • Architectural style: Traditional
    • Property subtype: Single Family Residence
    Materials
    • Brick, Wood Siding
    Condition
    • Year built: 1973

    Utilities & green energy

    • Sewer: Public Sewer

    Community & neighborhood

    Security
    • Security features: Carbon Monoxide Detector(s), Security System, Smart Locks, Smoke Detector(s), Video Doorbell
    Location
    • Region: Arvada
    • Subdivision: Car-O-Mor Heights

    Other

    Other facts
    • Listing terms: Cash,Conventional,VA Loan
    • Ownership: Agent Owner

    Price history

    DateEventPrice
    4/16/2024Sold$1,120,000+12%$367/sqft
    Source: REcolorado as distributed by MLS GRID #5706050 Report a problem
    3/29/2024Pending sale$999,950$327/sqft
    Source: REcolorado as distributed by MLS GRID #5706050 Report a problem
    3/28/2024Listed for sale$999,950+47.3%$327/sqft
    Source: REcolorado as distributed by MLS GRID #5706050 Report a problem
    10/9/2019Sold$679,000-2.9%$222/sqft
    Source: Public Record Report a problem
    8/10/2019Pending sale$699,000$229/sqft
    Source: Brokers Guild Homes #9005044 Report a problem
    7/22/2019Price change$699,000-1.1%$229/sqft
    Source: Brokers Guild Homes #9005044 Report a problem
    7/8/2019Price change$707,000-1.8%$231/sqft
    Source: Brokers Guild Homes #9005044 Report a problem
    6/19/2019Price change$719,900-2.7%$236/sqft
    Source: Brokers Guild Classic #9005044 Report a problem
    6/4/2019Listed for sale$739,900+92.2%$242/sqft
    Source: Brokers Guild Classic #9005044 Report a problem
    10/31/2016Sold$385,000-2.5%$126/sqft
    Source: Public Record Report a problem
    9/23/2016Pending sale$395,000$129/sqft
    Source: Keller Williams - Denver South Metro #5863990 Report a problem
    8/10/2016Listed for sale$395,000$129/sqft
    Source: Keller Williams - Denver South Metro #5863990 Report a problem

    Public tax history

    YearProperty taxesTax assessment
    2025$5,075 -0.3%$58,772 +9.9%
    2024$5,092 +17.6%$53,473
    2023$4,331 -1.3%$53,473 +18.9%
    2022$4,391 +21.4%$44,963 -2.8%
    2021$3,616 $46,256 +21.3%
    2020$3,616 +1.5%$38,128
    2019$3,563 -1.4%$38,128 +1.8%
    2018$3,612 $37,469
    2017$3,612 +46.7%$37,469 +10.5%
    2016$2,463 +100%$33,914
    2015$1,231 -37.4%$33,914 +22.8%
    2014$1,967 -9.3%$27,608
    2013$2,170 -25.1%$27,608 -7.5%
    2012$2,897 +2.2%$29,838
    2011$2,835 +5.8%$29,838 +1.6%
    2010$2,678 +31.6%$29,380
    2009$2,036 -6.8%$29,380 -7.9%
    2008$2,183 +2.1%$31,910
    2007$2,139 -24.6%$31,910 +2.4%
    2006$2,838 +15.1%$31,150 +14.9%
    2005$2,466 +9.2%$27,120
    2004$2,257 +35.8%$27,120
    2003$1,662 -30.3%$27,120 -5.8%
    2002$2,386 +19.4%$28,800 +36.2%
    2001$1,999 -1.9%$21,140
    2000$2,039 $21,140

    Find assessor info on the county website

    Neighborhood: 80004

    Nearby schools

    GreatSchools rating
    Schools provided by the listing agent
    • Elementary: Vanderhoof
    • Middle: Drake
    • High: Arvada West
    • District: Jefferson County R-1

    Source: REcolorado as distributed by MLS GRID. This data may not be complete. We recommend contacting the local school district to confirm school assignments for this home.

    Get a cash offer in 3 minutes
    Find out how much your home could sell for in as little as 3 minutes with a no-obligation cash offer.
    Estimated market value
    $1,149,800
    Get a cash offer in 3 minutes
    Find out how much your home could sell for in as little as 3 minutes with a no-obligation cash offer.
    Estimated market value
    $1,149,800