Cheaper than rent & MOVE-IN READY!!! INVESTORS WELCOME!!!! Welcome to this beautifully updated 2nd floor condo in desirable Waterbury of Crestwood, where comfort, convenience, & scenic surroundings come together effortlessly at an incredible value. Nestled within a quiet, well-maintained community, this home welcomes you with a bright, open layout filled with natural light & warm, inviting finishes throughout. Freshly painted throughout, the spacious living & dining areas flow seamlessly into a stylish eat-in kitchen featuring beautiful oak cabinetry, a pantry closet, tile flooring, & stainless-steel appliances-including a refrigerator, gas range/oven, microwave, & dishwasher-creating a functional yet inviting space for both everyday living & entertaining. 2 generously sized bedrooms offer comfortable retreats, while the full bath is well-maintained & designed with functionality in mind. Step outside onto your private balcony & take in the peaceful views of the landscaped courtyard & pool-a perfect spot to start your morning or unwind at the end of the day, with the added perk of being able to grill right from your own space, adding an extra level of convenience. This well-maintained, solid flexicore-constructed building provides a quiet living environment, with additional comforts including newer windows (2021), updated A/C units, & a convenient main-level shared laundry room. Monthly assessments simplify life by INCLUDING gas, water, heat, garbage, exterior maintenance, & summer long access to the community in-ground pool, making day-to-day living simple & predictable. Perfectly located near parks, tennis courts, baseball fields, shopping, & dining, this home offers both tranquility & accessibility. With ample parking available & major updates like a newer roof already completed (2022), all that's left to do is move in & enjoy. An incredible opportunity for affordable, carefree living in a desirable location-don't miss your chance to call this home! Property is an excellent TURNKEY investment for investors as rentals ARE permitted!! PLEASE NOTE: Pets are NOT permitted. Do not miss this INCREDIBLE opportunity!
Closed
$161,000
14016 Waterbury Dr APT 1404, Crestwood, IL 60445
2beds
1,000sqft
Condominium, Single Family Residence
Built in 1976
-- sqft lot
$162,600 Zestimate®
$161/sqft
$1,583 Estimated rent
Home value
$162,600
$148,000 - $179,000
$1,583/mo
Zestimate® history
Owner options
List your home for rent
$1,583/mo
Rent Zestimate®
Find your next renter with Zillow Rental Manager. Plus, with online applications, you can quickly screen prospective tenants – for free.
$1,583/mo
Rent Zestimate®
Refinance and save
$1,568/mo
Est. payment
Refinancing to a lower rate could help reduce your monthly payments and save thousands over the life of the loan.
$1,568/mo
Est. payment
Explore your selling options
Work with a Zillow partner agent
Leverage their expertise and Zillow's premium Showcase listings to get your home seen by more buyers.
Get startedList with your own agent
Get your home in front of millions of buyers by listing it on Zillow.
Learn how to do itSell it yourself
Take full control of how buyers see your home on Zillow by listing For Sale by Owner (FSBO).
List your homeWhat's special
Private balconyFreshly painted throughoutWarm inviting finishes throughoutStylish eat-in kitchenBeautiful oak cabinetryTile flooringStainless-steel appliances
Zillow last checked:
Listing updated:
Listed by:
Kimberly Cardilli (224)699-5002,
Redfin Corporation
Bought with:
Inga Aleksonis, ABR,AHWD
Keller Williams Preferred Rlty
Source: MRED as distributed by MLS GRID,MLS#: 12661818
Facts & features
Interior
Bedrooms & bathrooms
- Bedrooms: 2
- Bathrooms: 1
- Full bathrooms: 1
Rooms
- Room types: No additional rooms
Primary bedroom
- Features: Flooring (Carpet)
- Level: Main
- Area: 154 Square Feet
- Dimensions: 14X11
Bedroom 2
- Features: Flooring (Carpet)
- Level: Main
- Area: 110 Square Feet
- Dimensions: 11X10
Dining room
- Features: Flooring (Carpet)
- Level: Main
- Dimensions: COMBO
Kitchen
- Features: Kitchen (Eating Area-Table Space, Pantry-Closet, Updated Kitchen), Flooring (Ceramic Tile)
- Level: Main
- Area: 132 Square Feet
- Dimensions: 11X12
Living room
- Features: Flooring (Carpet)
- Level: Main
- Area: 483 Square Feet
- Dimensions: 23X21
Heating
- Natural Gas, Steam
Cooling
- Wall Unit(s)
Appliances
- Included: Range, Microwave, Dishwasher, Refrigerator, Range Hood
- Laundry: Main Level, Common Area
Features
- Flexicore, Open Floorplan, Dining Combo
- Flooring: Laminate
- Basement: None
- Common walls with other units/homes: End Unit
Interior area
- Total structure area: 0
- Total interior livable area: 1,000 sqft
Property
Parking
- Total spaces: 2
- Parking features: Unassigned, Guest, Parking Lot, Yes, Owned
Accessibility
- Accessibility features: No Disability Access
Features
- Exterior features: Balcony
- Pool features: In Ground
Details
- Parcel number: 28043010191082
- Special conditions: None
Construction
Type & style
- Home type: Condo
- Property subtype: Condominium, Single Family Residence
Materials
- Brick
Condition
- New construction: No
- Year built: 1976
Utilities & green energy
- Electric: Circuit Breakers
- Sewer: Public Sewer
- Water: Lake Michigan
- Utilities for property: Cable Available
Community & HOA
Community
- Subdivision: Waterbury
HOA
- Has HOA: Yes
- Amenities included: Coin Laundry, Park, Pool, Security Door Lock(s)
- Services included: Water, Gas, Parking, Pool, Exterior Maintenance, Lawn Care, Scavenger, Snow Removal
- HOA fee: $364 monthly
Location
- Region: Crestwood
Financial & listing details
- Price per square foot: $161/sqft
- Tax assessed value: $99,570
- Annual tax amount: $1,802
- Date on market: 5/29/2026
- Listing terms: Cash
- Ownership: Condo
Price history
| Date | Event | Price |
|---|---|---|
| 6/23/2026 | Sold | $161,000-4.5%$161/sqft |
Source:  MRED as distributed by MLS GRID #12661818 Report a problem MRED as distributed by MLS GRID #12661818 Report a problem | ||
| 6/11/2026 | Contingent | $168,500$169/sqft |
Source: MRED as distributed by MLS GRID #12661818 Report a problem | ||
| 5/29/2026 | Listed for sale | $168,500$169/sqft |
Source: MRED as distributed by MLS GRID #12661818 Report a problem | ||
| 5/29/2026 | Listing removed | $168,500$169/sqft |
Source: MRED as distributed by MLS GRID #12629727 Report a problem | ||
| 5/18/2026 | Price change | $168,500-0.9%$169/sqft |
Source: MRED as distributed by MLS GRID #12629727 Report a problem | ||
| 4/30/2026 | Listed for sale | $170,000+84.8%$170/sqft |
Source: MRED as distributed by MLS GRID #12629727 Report a problem | ||
| 8/11/2006 | Sold | $92,000+24.3%$92/sqft |
Source: Public Record Report a problem | ||
| 9/25/2000 | Sold | $74,000$74/sqft |
Source: Public Record Report a problem | ||
Public tax history
| Year | Property taxes | Tax assessment |
|---|---|---|
| 2024 | -- | $9,957 |
| 2023 | $1,668 +74.9% | $9,957 +58.4% |
| 2022 | $954 -0.9% | $6,286 |
| 2021 | $962 -4% | $6,286 |
| 2020 | $1,003 +19% | $6,286 +3.5% |
| 2019 | $843 +1.1% | $6,076 |
| 2018 | $834 -4.4% | $6,076 |
| 2017 | $872 -27.5% | $6,076 -0.3% |
| 2016 | $1,204 -39.9% | $6,096 |
| 2015 | $2,003 +75.9% | $6,096 |
| 2014 | $1,139 -38.8% | $6,096 -32.4% |
| 2013 | $1,861 +1.4% | $9,019 |
| 2012 | $1,835 -0.4% | $9,019 |
| 2011 | $1,843 +21.9% | $9,019 +13% |
| 2010 | $1,512 -1.6% | $7,981 |
| 2009 | $1,536 -10.8% | $7,981 -32.6% |
| 2008 | $1,722 +9.6% | $11,833 +35.2% |
| 2007 | $1,571 -18.8% | $8,749 |
| 2006 | $1,935 +92.4% | $8,749 |
| 2005 | $1,005 -2.1% | $8,749 +11.8% |
| 2004 | $1,027 -1.6% | $7,827 |
| 2003 | $1,044 +3.4% | $7,827 |
| 2002 | $1,010 -5.8% | $7,827 +8.7% |
| 2001 | $1,072 +2% | $7,200 |
| 2000 | $1,050 +12.3% | $7,200 |
| 1999 | $935 | $7,200 |
Find assessor info on the county website
Neighborhood: 60445
Nearby homes
- $147,5002 bd1 ba329k sqft5333 Waterbury Dr #205, Crestwood, IL 60445Off Market
- $150,0002 bd1 ba329k sqft5333 Waterbury Dr #206, Crestwood, IL 60445Off Market
- $144,6002 bd1 ba721 sqft5333 Waterbury Dr APT 301, Crestwood, IL 60445Off Market
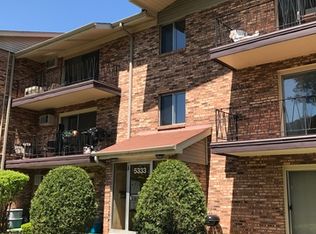
- $139,7002 bd1 ba950 sqft5333 Waterbury Dr APT 302, Crestwood, IL 60445Off Market
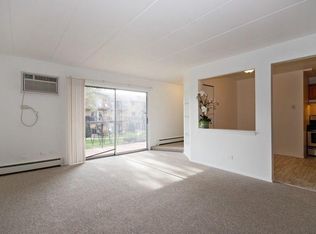
- $152,2002 bd1 ba329k sqft5333 Waterbury Dr APT 303, Crestwood, IL 60445Off Market
- $153,2002 bd1 ba329k sqft5333 Waterbury Dr APT 304, Crestwood, IL 60445Off Market
- $146,7002 bd1 ba329k sqft5333 Waterbury Dr APT 305, Crestwood, IL 60445Off Market
- $149,9002 bd1 ba329k sqft5333 Waterbury Dr APT 306, Crestwood, IL 60445Off Market
- $150,6002 bd1 ba329k sqft5327 Waterbury Dr APT 401, Crestwood, IL 60445Off Market
Nearby schools
GreatSchools rating
- NARidge Early Childhood CenterGrades: PK-KDistance: 1.2 mi
- 5/10Jack Hille Middle SchoolGrades: 6-8Distance: 1.4 mi
- 8/10Oak Forest High SchoolGrades: 9-12Distance: 1.5 mi
Schools provided by the listing agent
- Elementary: Kerkstra Elementary School
- Middle: Hille Middle School
- High: Oak Forest High School
- District: 142
Source: MRED as distributed by MLS GRID. This data may not be complete. We recommend contacting the local school district to confirm school assignments for this home.
Get a cash offer in 3 minutes
Find out how much your home could sell for in as little as 3 minutes with a no-obligation cash offer.
Estimated market value
$162,600
Get a cash offer in 3 minutes
Find out how much your home could sell for in as little as 3 minutes with a no-obligation cash offer.
Estimated market value
$162,600
- Illinois
- Cook County
- Crestwood
- 60445
- 14016 Waterbury Dr Apartment 1404
Nearby cities
Nearby zip codes
Other Crestwood Topics
