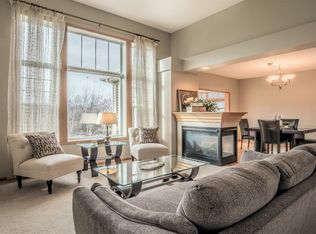
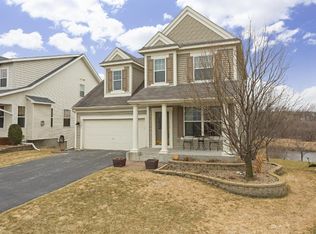
Very well updated two-story walkout in The Reserve that is offering 3 upper-level bedrooms, 4 baths and an open floor plan. The kitchen has been nicely updated with newer quartz counters, tile backsplash, new faucet/sink, and a new gas stove! Lovely main family room with great lodging space and views of the backyard with the wall of windows. Enjoy the gas fireplace in the front living room! The private upper primary bedroom includes a walk-in closet, fully updated bathroom, and a brand-new custom shower! Fantastic entertainment setting in the lower level with a spacious family room, wet bar, and a newly added ½ bath. Walk out to the newly stamped concrete patio and take in the views from the hot tub! Enjoy the south facing sun exposure overlooking the oversized back deck! Other features include an upper-level laundry room, in-ground sprinkler system, invisible fence, views of the back pond/wetland, new AC unit in 2022 and a new water softener in 2020. Truly a must see!
Closed
$556,000
14017 51st Ave N, Plymouth, MN 55446
3beds
2,561sqft
Single Family Residence
Built in 2003
7,405 Square Feet Lot
$580,000 Zestimate®
$217/sqft
$2,970 Estimated rent
Home value
$580,000
$551,000 - $609,000
$2,970/mo
Zestimate® history
Owner options
List your home for rent
$2,970/mo
Rent Zestimate®
Find your next renter with Zillow Rental Manager. Plus, with online applications, you can quickly screen prospective tenants – for free.
$2,970/mo
Rent Zestimate®
Refinance and save
$3,622/mo
Est. payment
Refinancing to a lower rate could help reduce your monthly payments and save thousands over the life of the loan.
$3,622/mo
Est. payment
Explore your selling options
Work with a Zillow partner agent
Leverage their expertise and Zillow's premium Showcase listings to get your home seen by more buyers.
Get startedList with your own agent
Get your home in front of millions of buyers by listing it on Zillow.
Learn how to do itSell it yourself
Take full control of how buyers see your home on Zillow by listing For Sale by Owner (FSBO).
List your homeWhat's special
Gas fireplaceInvisible fenceOversized back deckOpen floor planNew ac unitHot tubPrivate upper primary bedroom
Zillow last checked:
Listing updated:
Listed by:
Stickney Real Estate – George Stickney 952-473-3000,
Coldwell Banker Realty,
Stickney Real Estate – Jacob Stickney 952-250-1267
Bought with:
Tammy S Klockziem
Keller Williams Classic Rlty NW
Source: NorthstarMLS as distributed by MLS GRID,MLS#: 6384617
Facts & features
Interior
Bedrooms & bathrooms
- Bedrooms: 3
- Bathrooms: 4
- Full bathrooms: 2
- 1/2 bathrooms: 2
Bedroom
- Level: Upper
- Area: 224 Square Feet
- Dimensions: 16x14
Bedroom 2
- Level: Upper
- Area: 143 Square Feet
- Dimensions: 13x11
Bedroom 3
- Level: Upper
- Area: 221 Square Feet
- Dimensions: 17x13
Other
- Level: Lower
- Area: 180 Square Feet
- Dimensions: 15x12
Deck
- Level: Main
- Area: 350 Square Feet
- Dimensions: 25x14
Dining room
- Level: Main
- Area: 120 Square Feet
- Dimensions: 12x10
Family room
- Level: Main
- Area: 238 Square Feet
- Dimensions: 17x14
Family room
- Level: Lower
- Area: 308 Square Feet
- Dimensions: 22x14
Foyer
- Level: Main
- Area: 30 Square Feet
- Dimensions: 6x5
Kitchen
- Level: Main
- Area: 140 Square Feet
- Dimensions: 14x10
Laundry
- Level: Upper
- Area: 42 Square Feet
- Dimensions: 7x6
Living room
- Level: Main
- Area: 150 Square Feet
- Dimensions: 15x10
Patio
- Level: Main
- Area: 119 Square Feet
- Dimensions: 17x7
Heating
- Forced Air
Cooling
- Central Air
Appliances
- Included: Air-To-Air Exchanger, Dishwasher, Disposal, Dryer, Exhaust Fan, Humidifier, Gas Water Heater, Microwave, Range, Refrigerator, Stainless Steel Appliance(s), Washer, Water Softener Owned
- Laundry: Upper Level
Features
- Basement: Daylight,Drain Tiled,Finished,Full,Concrete,Storage Space,Sump Pump,Walk-Out Access
- Number of fireplaces: 1
- Fireplace features: Gas, Living Room
Interior area
- Total structure area: 2,561
- Total interior livable area: 2,561 sqft
- Finished area above ground: 1,957
- Finished area below ground: 604
Property
Parking
- Total spaces: 2
- Parking features: Attached, Asphalt, Garage Door Opener, Insulated Garage
- Attached garage spaces: 2
- Has uncovered spaces: Yes
- Details: Garage Dimensions (24x19)
Accessibility
- Accessibility features: None
Features
- Levels: Two
- Stories: 2
- Patio & porch: Deck
- Has spa: Yes
- Spa features: Hot Tub
- Fencing: Invisible
Lot
- Size: 7,405 Square Feet
- Dimensions: 53 x 169 x 71 x 120
- Features: Near Public Transit, Tree Coverage - Medium
Details
- Foundation area: 916
- Parcel number: 1011822220007
- Zoning description: Residential-Single Family
Construction
Type & style
- Home type: SingleFamily
- Property subtype: Single Family Residence
Materials
- Roof: Age 8 Years or Less,Asphalt
Condition
- New construction: No
- Year built: 2003
Utilities & green energy
- Electric: Circuit Breakers, 200+ Amp Service, Power Company: Wright-Hennepin Cooperative
- Gas: Natural Gas
- Sewer: City Sewer/Connected
- Water: City Water/Connected
Community & HOA
Community
- Subdivision: The Reserve
HOA
- Has HOA: Yes
- Services included: Other
- HOA fee: $48 quarterly
- HOA name: First Service Residential
- HOA phone: 952-277-2700
Location
- Region: Plymouth
Financial & listing details
- Price per square foot: $217/sqft
- Tax assessed value: $531,100
- Annual tax amount: $5,166
- Date on market: 6/12/2023
- Cumulative days on market: 4 days
- Road surface type: Paved
Price history
| Date | Event | Price |
|---|---|---|
| 8/30/2023 | Sold | $556,000+6.9%$217/sqft |
Source:  NorthstarMLS as distributed by MLS GRID #6384617 Report a problem NorthstarMLS as distributed by MLS GRID #6384617 Report a problem | ||
| 6/19/2023 | Pending sale | $519,900$203/sqft |
Source: NorthstarMLS as distributed by MLS GRID #6384617 Report a problem | ||
| 6/15/2023 | Listed for sale | $519,900+35%$203/sqft |
Source: NorthstarMLS as distributed by MLS GRID #6384617 Report a problem | ||
| 3/21/2017 | Sold | $385,000$150/sqft |
Source: NorthstarMLS as distributed by MLS GRID #4788104 Report a problem | ||
| 2/2/2017 | Pending sale | $385,000$150/sqft |
Source: RE/MAX Results #4788104 Report a problem | ||
| 1/19/2017 | Listed for sale | $385,000+13.2%$150/sqft |
Source: RE/MAX Results #4788104 Report a problem | ||
| 7/30/2012 | Sold | $340,000-5.5%$133/sqft |
Source:  Lake Superior Area Realtors as distributed by MLS GRID #1732438 Report a problem Lake Superior Area Realtors as distributed by MLS GRID #1732438 Report a problem | ||
| 5/6/2012 | Price change | $359,900-2.7%$141/sqft |
Source: Coldwell Banker Burnet - Minneapolis Lakes #4124246 Report a problem | ||
| 4/18/2012 | Price change | $369,900-2.6%$144/sqft |
Source: Coldwell Banker Burnet - Minneapolis Lakes #4124246 Report a problem | ||
| 2/22/2012 | Listed for sale | $379,900$148/sqft |
Source: Coldwell Banker Burnet - Minneapolis Lakes #4124246 Report a problem | ||
| 2/18/2009 | Listing removed | $379,900$148/sqft |
Source: NRT Minneapolis #3643897 Report a problem | ||
| 2/7/2009 | Listed for sale | $379,900+9.5%$148/sqft |
Source: NRT Minneapolis #3643897 Report a problem | ||
| 4/19/2004 | Sold | $346,900$135/sqft |
Source: Public Record Report a problem | ||
Public tax history
| Year | Property taxes | Tax assessment |
|---|---|---|
| 2025 | $4,163 +7% | $531,100 +6.2% |
| 2024 | $3,890 -24.7% | $500,200 +2.4% |
| 2023 | $5,166 +9.2% | $488,500 +5.5% |
| 2022 | $4,731 +6.3% | $463,000 +15.2% |
| 2021 | $4,450 -1.2% | $402,000 +6.6% |
| 2020 | $4,504 +1.2% | $377,000 +2.4% |
| 2019 | $4,450 -1.2% | $368,000 -1.3% |
| 2018 | $4,504 -2% | $373,000 +7.8% |
| 2017 | $4,597 -0.5% | $346,000 +0.6% |
| 2016 | $4,619 -1% | $344,000 0% |
| 2015 | $4,664 -3.2% | $344,100 +10.4% |
| 2014 | $4,819 +18.1% | $311,800 +7.2% |
| 2013 | $4,082 +4.2% | $290,800 -0.9% |
| 2012 | $3,918 +2.5% | $293,400 -1.8% |
| 2011 | $3,822 +3.9% | $298,800 -4% |
| 2010 | $3,678 -7.3% | $311,300 -10.5% |
| 2009 | $3,968 +13.4% | $347,800 +9.6% |
| 2006 | $3,500 +72% | $317,200 +67.6% |
| 2005 | $2,034 +164.8% | $189,300 +264% |
| 2004 | $768 +53% | $52,000 +79.3% |
| 2002 | $502 | $29,000 |
Find assessor info on the county website
Neighborhood: 55446
Nearby homes
- $550,7005 bd3 ba3.3k sqft14013 51st Ave N, Plymouth, MN 55446Off Market
- $561,6004 bd4 ba2.7k sqft14021 51st Ave N, Plymouth, MN 55446Off Market
- $523,1004 bd2 ba2.1k sqft14025 51st Ave N, Plymouth, MN 55446Off Market
- $569,5004 bd3 ba2.1k sqft14009 51st Ave N, Plymouth, MN 55446Off Market
- $512,7003 bd3 ba1.9k sqft14005 51st Ave N, Plymouth, MN 55446Off Market
- $524,4004 bd2 ba2.1k sqft14029 51st Ave N, Plymouth, MN 55446Off Market
- $526,3003 bd2 ba2.3k sqft14012 51st Ave N, Plymouth, MN 55446Off Market
- $512,0003 bd3 ba2.1k sqft14008 51st Ave N, Plymouth, MN 55446Sold
Nearby schools
GreatSchools rating
- 8/10Basswood Elementary SchoolGrades: PK-5Distance: 2.3 mi
- 7/10Maple Grove Middle SchoolGrades: 6-8Distance: 2.7 mi
- 10/10Maple Grove Senior High SchoolGrades: 9-12Distance: 5.9 mi
Get a cash offer in 3 minutes
Find out how much your home could sell for in as little as 3 minutes with a no-obligation cash offer.
Estimated market value
$580,000
Get a cash offer in 3 minutes
Find out how much your home could sell for in as little as 3 minutes with a no-obligation cash offer.
Estimated market value
$580,000
- Minnesota
- Hennepin County
- Plymouth
- 55446
- 14017 51st Ave N
Nearby cities
Nearby zip codes
Other Plymouth Topics
