Experience the charm of this extraordinary 3 bed, 2 bath haven in Stoneridge Farms! Conveniently situated across from Stoneridge elementary school, it's the perfect fit for families. Step inside to discover a captivating study with wood floors and custom shelving, alongside a dream kitchen boasting granite countertops, and stainless steel appliances. Enjoy the practicality of the split floor plan, offering privacy with the master suite on one side and additional bedrooms on the opposite side. Never worry about storage with the spacious 3 car tandem garage. Embrace efficiency with Low-E vinyl windows while indulging in luxurious amenities like the Australian master closet, storm shelter, and jacuzzi tub. Recent upgrades including a remodeled primary bath, recent interior painted walls, and extensions on the back patio and driveway enhance the home's allure. Seamlessly access commuting, shopping, and entertainment via the nearby Kilpatrick Turnpike. Plus, embrace the vibrant community spirit of Stoneridge Farms, complete with a pool, park, soccer fields, and clubhouse. With an assumable qualifying loan option at a competitive 3.125% interest rate, don't miss your chance to make this dream home yours before it's gone!
Sold for $315,000
$315,000
14017 Drakes Way, Yukon, OK 73099
3beds
1,929sqft
Single Family Residence
Built in 2012
7,200 Square Feet Lot
$318,000 Zestimate®
$163/sqft
$2,179 Estimated rent
Home value
$318,000
$302,000 - $334,000
$2,179/mo
Zestimate® history
Owner options
List your home for rent
$2,179/mo
Rent Zestimate®
Find your next renter with Zillow Rental Manager. Plus, with online applications, you can quickly screen prospective tenants – for free.
$2,179/mo
Rent Zestimate®
Refinance and save
$2,315/mo
Est. payment
Refinancing to a lower rate could help reduce your monthly payments and save thousands over the life of the loan.
$2,315/mo
Est. payment
Explore your selling options
Work with a Zillow partner agent
Leverage their expertise and Zillow's premium Showcase listings to get your home seen by more buyers.
Get startedList with your own agent
Get your home in front of millions of buyers by listing it on Zillow.
Learn how to do itSell it yourself
Take full control of how buyers see your home on Zillow by listing For Sale by Owner (FSBO).
List your homeWhat's special
Zillow last checked:
Listing updated:
Listed by:
Tiasha Redus 405-227-9341,
Cleaton & Assoc, Inc
Bought with:
Jennifer Ingle, 172012
Black Label Realty
Jessica Burpo, 181952
Black Label Realty
Source: MLSOK/OKCMAR as distributed by MLS GRID,MLS#: 1112245
Facts & features
Interior
Bedrooms & bathrooms
- Bedrooms: 3
- Bathrooms: 2
- Full bathrooms: 2
Study
- Description: Bookcase
Heating
- Central
Cooling
- Has cooling: Yes
Appliances
- Included: Dishwasher, Disposal, Microwave, Free-Standing Gas Oven, Free-Standing Gas Range
- Laundry: Laundry Room
Features
- Ceiling Fan(s), Combo Woodwork
- Flooring: Carpet, Tile, Wood
- Windows: Low E, Thermal Break System
- Number of fireplaces: 1
- Fireplace features: Insert
Interior area
- Total structure area: 1,929
- Total interior livable area: 1,929 sqft
Property
Parking
- Total spaces: 3
- Parking features: Concrete
- Garage spaces: 3
Features
- Levels: One
- Stories: 1
- Patio & porch: Patio, Porch
- Exterior features: Rain Gutters
- Has spa: Yes
- Spa features: Bath
- Fencing: Wood
Lot
- Size: 7,200 Square Feet
- Features: Interior Lot
Details
- Parcel number: 14017NONEDrakes73099
- Special conditions: None
Construction
Type & style
- Home type: SingleFamily
- Architectural style: Traditional
- Property subtype: Single Family Residence
Materials
- Brick
- Foundation: Slab
- Roof: Composition
Condition
- Year built: 2012
Details
- Builder name: The RLA Company
Utilities & green energy
- Utilities for property: Cable Available, Public
Community & HOA
HOA
- Has HOA: Yes
- Services included: Common Area Maintenance, Pool
- HOA fee: $350 annually
Location
- Region: Yukon
Financial & listing details
- Price per square foot: $163/sqft
- Tax assessed value: $303,766
- Annual tax amount: $2,954
- Date on market: 11/20/2024
- Listing terms: Assumable
Price history
| Date | Event | Price |
|---|---|---|
| 7/8/2024 | Sold | $315,000-4.5%$163/sqft |
Source:  MLSOK/OKCMAR as distributed by MLS GRID #1112245 Report a problem MLSOK/OKCMAR as distributed by MLS GRID #1112245 Report a problem | ||
| 5/25/2024 | Pending sale | $330,000$171/sqft |
Source: MLSOK/OKCMAR as distributed by MLS GRID #1112245 Report a problem | ||
| 5/10/2024 | Price change | $330,000-1.5%$171/sqft |
Source: MLSOK/OKCMAR as distributed by MLS GRID #1112245 Report a problem | ||
| 5/3/2024 | Listed for sale | $335,000+44.4%$174/sqft |
Source: MLSOK/OKCMAR as distributed by MLS GRID #1112245 Report a problem | ||
| 1/24/2020 | Sold | $232,000-1.3%$120/sqft |
Source: MLSOK/OKCMAR as distributed by MLS GRID #891722 Report a problem | ||
| 12/13/2019 | Pending sale | $235,000$122/sqft |
Source: Keller Williams Central OK ED #891722 Report a problem | ||
| 11/27/2019 | Listed for sale | $235,000+15.5%$122/sqft |
Source: Keller Williams Central OK ED #891722 Report a problem | ||
| 5/1/2013 | Sold | $203,500$105/sqft |
Source: MLSOK/OKCMAR as distributed by MLS GRID #501509 Report a problem | ||
Public tax history
| Year | Property taxes | Tax assessment |
|---|---|---|
| 2025 | $4,211 | $35,256 +21.6% |
| 2024 | -- | $28,983 +3% |
| 2023 | $3,285 +1.7% | $28,139 +3% |
| 2022 | $3,231 -3.3% | $27,320 +3% |
| 2021 | $3,340 +6.5% | $26,524 +4.4% |
| 2020 | $3,137 +7.8% | $25,410 +3% |
| 2019 | $2,909 -1.5% | $24,670 -0.3% |
| 2018 | $2,954 +0.5% | $24,747 |
| 2017 | $2,938 | $24,747 -0.8% |
| 2016 | -- | $24,948 +1.4% |
| 2015 | -- | $24,615 |
| 2014 | -- | $24,615 +7014.2% |
| 2013 | -- | $346 |
Find assessor info on the county website
Neighborhood: 73099
Nearby homes
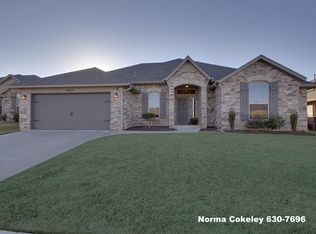
- $332,5003 bd2 ba1.9k sqft14013 Drakes Way, Yukon, OK 73099Off Market
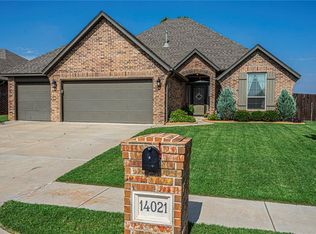
- $331,8004 bd3 ba2.2k sqft14021 Drakes Way, Yukon, OK 73099Off Market
- $283,8003 bd2 ba1.9k sqft14016 Korbyn Dr, Yukon, OK 73099Off Market

- $310,8004 bd2 ba2k sqft14009 Drakes Way, Yukon, OK 73099Off Market

- $279,9003 bd2 ba1.9k sqft14012 Korbyn Dr, Yukon, OK 73099Off Market
- $336,4004 bd3 ba2.2k sqft14016 Drakes Way, Yukon, OK 73099Off Market
- $346,2004 bd3 ba2.3k sqft14020 Drakes Way, Yukon, OK 73099Off Market
- $305,1004 bd2 ba2k sqft14008 Korbyn Dr, Yukon, OK 73099Off Market
Nearby schools
GreatSchools rating
- 9/10Stone Ridge Elementary SchoolGrades: 1-4Distance: 0.4 mi
- 9/10Piedmont Middle SchoolGrades: 7-8Distance: 3.8 mi
- 10/10Piedmont High SchoolGrades: 9-12Distance: 4.5 mi
Schools provided by the listing agent
- Elementary: Piedmont Intermediate ES,Stone Ridge ES
- Middle: Piedmont MS
- High: Piedmont HS
Source: MLSOK/OKCMAR as distributed by MLS GRID. This data may not be complete. We recommend contacting the local school district to confirm school assignments for this home.
Get a cash offer in 3 minutes
Find out how much your home could sell for in as little as 3 minutes with a no-obligation cash offer.
Estimated market value
$318,000
Get a cash offer in 3 minutes
Find out how much your home could sell for in as little as 3 minutes with a no-obligation cash offer.
Estimated market value
$318,000
- Oklahoma
- Canadian County
- Yukon
- 73099
- 14017 Drakes Way
Nearby cities
Nearby zip codes
Other Yukon Topics
