Well-maintained and charming 3-bedroom, 2-bath, single-story home in Northwest ISD! This home features an efficient layout with a spacious kitchen, pantry, and a bonus room. Recent upgrades include a New Roof 2024, a new garbage disposal, and a fully functioning Rain Bird sprinkler system. Situated in the highly sought-after Sendera Ranch Community, residents enjoy access to four parks, three pools, walking trails with exercise stations, two soccer fields, two baseball fields, a roller hockey rink, a basketball half-court, expansive greenbelts, and multiple ponds for catch-and-release fishing. Conveniently located near two elementary schools and one middle school within the community. Move-in ready and Back On Market due to the Buyer's personal reasons. Don’t miss the opportunity to make this house your home!
Sold
Price Unknown
14017 Firebush Ln, Fort Worth, TX 76119
3beds
1,670sqft
Single Family Residence
Built in 2005
6,534 Square Feet Lot
$327,800 Zestimate®
$--/sqft
$1,833 Estimated rent
Home value
$327,800
$308,000 - $347,000
$1,833/mo
Zestimate® history
Owner options
List your home for rent
$1,833/mo
Rent Zestimate®
Find your next renter with Zillow Rental Manager. Plus, with online applications, you can quickly screen prospective tenants – for free.
$1,833/mo
Rent Zestimate®
Refinance and save
$121/mo
Est. payment
Refinancing to a lower rate could help reduce your monthly payments and save thousands over the life of the loan.
$121/mo
Est. payment
Explore your selling options
Work with a Zillow partner agent
Leverage their expertise and Zillow's premium Showcase listings to get your home seen by more buyers.
Get startedList with your own agent
Get your home in front of millions of buyers by listing it on Zillow.
Learn how to do itSell it yourself
Take full control of how buyers see your home on Zillow by listing For Sale by Owner (FSBO).
List your homeWhat's special
Bonus roomSpacious kitchenEfficient layout
Zillow last checked:
Listing updated:
Listed by:
Yaz Zuniga 0798092,
StepStone Realty LLC 512-213-0195
Bought with:
Russell Strong
The Property Shop
Source: NTREIS,MLS#: 20787254
Facts & features
Interior
Bedrooms & bathrooms
- Bedrooms: 3
- Bathrooms: 2
- Full bathrooms: 2
Primary bedroom
- Features: Ceiling Fan(s), Walk-In Closet(s)
- Level: First
- Dimensions: 16 x 12
Bedroom
- Features: Ceiling Fan(s)
- Level: First
- Dimensions: 12 x 10
Bedroom
- Features: Ceiling Fan(s)
- Level: First
- Dimensions: 12 x 10
Bonus room
- Features: Closet Cabinetry
- Level: First
- Dimensions: 12 x 10
Other
- Level: First
- Dimensions: 11 x 5
Other
- Level: First
- Dimensions: 10 x 5
Kitchen
- Features: Breakfast Bar, Built-in Features, Eat-in Kitchen, Pantry, Solid Surface Counters
- Level: First
- Dimensions: 15 x 11
Living room
- Features: Ceiling Fan(s)
- Level: First
- Dimensions: 19 x 17
Utility room
- Level: First
- Dimensions: 8 x 5
Appliances
- Included: Dishwasher, Electric Oven, Electric Range, Disposal, Refrigerator
- Laundry: Washer Hookup, Electric Dryer Hookup
Features
- Open Floorplan, Pantry, Walk-In Closet(s)
- Flooring: Carpet, Wood
- Has basement: No
- Has fireplace: No
Interior area
- Total interior livable area: 1,670 sqft
Property
Parking
- Total spaces: 2
- Parking features: Door-Single, Driveway, Garage Faces Front, Garage, Garage Door Opener
- Attached garage spaces: 2
- Has uncovered spaces: Yes
Accessibility
- Accessibility features: Accessible Full Bath, Accessible Bedroom, Accessible Kitchen, Accessible Doors, Accessible Hallway(s)
Features
- Levels: One
- Stories: 1
- Pool features: None, Community
- Fencing: Back Yard,Wood
Lot
- Size: 6,534 Square Feet
Details
- Parcel number: 40555313
Construction
Type & style
- Home type: SingleFamily
- Architectural style: Traditional,Detached
- Property subtype: Single Family Residence
Materials
- Brick, Fiber Cement
- Foundation: Slab
- Roof: Shingle
Condition
- Year built: 2005
Utilities & green energy
- Sewer: Public Sewer
- Water: Public
- Utilities for property: Electricity Available, Sewer Available, Separate Meters, Water Available
Community & HOA
Community
- Features: Playground, Pool, Sidewalks, Trails/Paths, Curbs
- Subdivision: Sendera Ranch
HOA
- Has HOA: Yes
- Services included: All Facilities, Maintenance Grounds
- HOA fee: $121 quarterly
- HOA name: SBB Management
- HOA phone: 972-960-2800
Location
- Region: Fort Worth
Financial & listing details
- Date on market: 12/4/2024
- Cumulative days on market: 40 days
- Listing terms: Cash,Conventional,1031 Exchange,FHA 203(k),FHA,VA Loan
- Electric utility on property: Yes
Price history
| Date | Event | Price |
|---|---|---|
| 1/27/2025 | Sold | -- |
Source: NTREIS #20787254 Report a problem | ||
| 1/13/2025 | Pending sale | $269,000$161/sqft |
Source: NTREIS #20787254 Report a problem | ||
| 12/26/2024 | Price change | $269,000-1.8%$161/sqft |
Source: NTREIS #20787254 Report a problem | ||
| 12/4/2024 | Listed for sale | $274,000$164/sqft |
Source: NTREIS #20787254 Report a problem | ||
| 10/21/2024 | Listing removed | $274,000$164/sqft |
Source: NTREIS #20678200 Report a problem | ||
| 9/30/2024 | Listed for sale | $274,000$164/sqft |
Source: NTREIS #20678200 Report a problem | ||
| 9/9/2024 | Listing removed | $274,000-0.4%$164/sqft |
Source: NTREIS #20678200 Report a problem | ||
| 8/5/2024 | Price change | $275,000-0.7%$165/sqft |
Source: NTREIS #20678200 Report a problem | ||
| 7/9/2024 | Price change | $277,000+4.5%$166/sqft |
Source: NTREIS #20610520 Report a problem | ||
| 7/3/2024 | Listed for sale | $265,000$159/sqft |
Source: NTREIS #20610520 Report a problem | ||
| 6/26/2024 | Contingent | $265,000$159/sqft |
Source: NTREIS #20610520 Report a problem | ||
| 6/11/2024 | Listed for sale | $265,000$159/sqft |
Source: NTREIS #20610520 Report a problem | ||
| 6/6/2024 | Contingent | $265,000$159/sqft |
Source: NTREIS #20610520 Report a problem | ||
| 5/7/2024 | Listed for sale | $265,000+1.9%$159/sqft |
Source: NTREIS #20610520 Report a problem | ||
| 4/26/2024 | Sold | -- |
Source: NTREIS #20470730 Report a problem | ||
| 12/18/2023 | Pending sale | $260,000$156/sqft |
Source: NTREIS #20470730 Report a problem | ||
| 11/10/2023 | Listed for sale | $260,000$156/sqft |
Source: NTREIS #20470730 Report a problem | ||
| 12/22/2020 | Listing removed | $1,495$1/sqft |
Source: 1st Choice Property Management #14487053 Report a problem | ||
| 12/4/2020 | Listed for rent | $1,495$1/sqft |
Source: 1st Choice Property Management #14481520 Report a problem | ||
Public tax history
Tax history is unavailable.
Neighborhood: 76119
Nearby homes
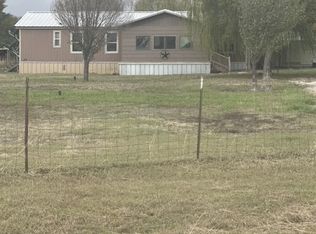
- $--3 bd2 ba1.8k sqft578 Private Road 4906, Haslet, TX 76052Sold
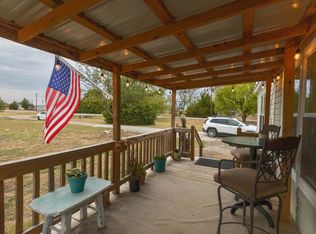
- $--3 bd2 ba1.3k sqft144 Private Road 4910, Haslet, TX 76052Sold
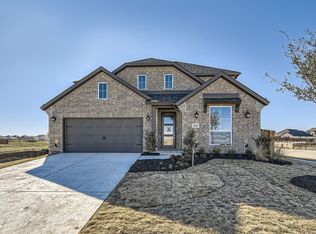
- $--4 bd3 ba3.4k sqft836 Cedarwood Ct, Haslet, TX 76052Sold
- $774,9004 bd5 ba3.5k sqft2017 Presidential Pkwy, Midlothian, TX 76065New Construction

- $--4 bd3 ba3.4k sqft804 Cedarwood Ct, Haslet, TX 76052Sold
- $--4 bd3 ba3.4k sqft1282 Saffron St, Haslet, TX 76052Sold
- $--4 bd3 ba2.7k sqft2117 Village Creek Ln, Denton, TX 76208Sold
- $470,4005 bd3 ba2.3k sqft1457 Zapateado Way, Fort Worth, TX 76052Off Market
Nearby schools
GreatSchools rating
- 8/10Haslet Elementary SchoolGrades: PK-5Distance: 1.5 mi
- 7/10CW Worthington Middle SchoolGrades: 6-8Distance: 1.2 mi
- 7/10V R Eaton High SchoolGrades: 9-12Distance: 3.3 mi
Schools provided by the listing agent
- Elementary: Sendera Ranch
- Middle: Wilson
- High: Eaton
- District: Northwest ISD
Source: NTREIS. This data may not be complete. We recommend contacting the local school district to confirm school assignments for this home.
Get a cash offer in 3 minutes
Find out how much your home could sell for in as little as 3 minutes with a no-obligation cash offer.
Estimated market value
$327,800
Get a cash offer in 3 minutes
Find out how much your home could sell for in as little as 3 minutes with a no-obligation cash offer.
Estimated market value
$327,800
- Texas
- Tarrant County
- Haslet
- 76119
- 14017 Firebush Ln
Nearby cities
Nearby neighborhoods
Nearby zip codes
Other Haslet Topics
