Skip main navigation
Off market
  • $755,400

    14017 Flying Feather Ct, Gainesville, VA 20155

    3beds
    2,853sqft
    SingleFamily
    Built in 1989
    0.3 Acres Lot
    $755,400 Zestimate®
    $265/sqft
    $3,693 Estimated rent

    Home value

    $755,400

    $718,000 - $793,000

    $3,693/mo

    Zestimate® history
    Loading
    Loading...

    Owner options

    List your home for rent

    $3,693/mo

    Rent Zestimate®

    Find your next renter with Zillow Rental Manager. Plus, with online applications, you can quickly screen prospective tenants – for free.

    Learn more

    $3,693/mo

    Rent Zestimate®

    Refinance and save

    $4,587/mo

    Est. payment

    Refinancing to a lower rate could help reduce your monthly payments and save thousands over the life of the loan.

    See today's rates

    $4,587/mo

    Est. payment

    Explore your selling options

    Work with a Zillow partner agent

    Leverage their expertise and Zillow's premium Showcase listings to get your home seen by more buyers.

    Get started

    List with your own agent

    Get your home in front of millions of buyers by listing it on Zillow.

    Learn how to do it

    Sell it yourself

    Take full control of how buyers see your home on Zillow by listing For Sale by Owner (FSBO).

    List your home

    What's special

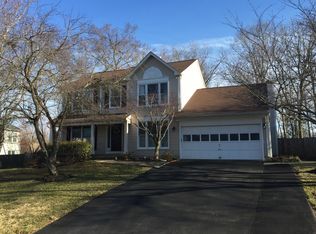
    Offer Deadline of 5pm on Saturday, June 27th. Located on a charming cul-de-sac street just 1 mile from all of the shopping, dining and entertainment of the Virginia Gateway Center, this inviting home couples a tranquil suburban feel with an ideal location. Mature trees greet you on this quiet street and invite you to stay. With 2,853 finished square feet plus an unfinished basement storage room and a spacious 2-car garage, this 3-bedroom, 2 full and 2 half bath home is ready for you. Recent updates to the bathrooms, new carpet and fresh paint throughout will allow you to move right in. Treed sight lines from nearly every room give the feeling of living in secluded privacy while also allowing ample natural light. The spacious main level features a grand foyer with 2-story ceilings, separate living room, dining room and family room complete with gas fireplace insert and much more. Resilient and beautiful newer laminated vinyl plank floors on the main level handle the most rugged abuse. The spacious eat-in kitchen offers ample countertop space as well as a breakfast area, stainless appliances and window overlooking the backyard. Upstairs boasts an owners bedroom with vaulted ceilings, walk-in closet, updated en suite bathroom with soaking tub, dual vanities, and walk-in shower. Two additional bedrooms and full bath on upper level. The lower level has areas for entertaining, relaxation and hobbies. There is also the possibility of making the basement half bath into a full bath; tub rough-in already in place. Step outside to the fenced back yard and invite your friends and their pets for a visit. Easy commuting access to I-66, Prince William County Parkway, Rt 29, Rt 15, and Rt 28. Also, this home is zoned for the new 13th High School set to open in the fall of 2021. This home is a must-see; schedule your showing now!

    This property is off market, which means it's not currently listed for sale or rent on Zillow. This may be different from what's available on other websites or public sources.

    Facts & features

    Interior

    Bedrooms & bathrooms
    • Bedrooms: 3
    • Bathrooms: 4
    • Full bathrooms: 2
    • 1/2 bathrooms: 2
    Heating
    • Forced air, Electric
    Cooling
    • Central
    Appliances
    • Included: Dishwasher, Dryer, Garbage disposal
    Features
    • Walk-In Closet(s), Dining Area, Carpet, Attic, Formal/Separate Dining Room, Master Bath(s), Breakfast Area, Upgraded Countertops, Kitchen - Table Space, Floor Plan - Traditional, Family Room Off Kitchen
    • Basement: Finished
    • Has fireplace: Yes
    Interior area
    • Total interior livable area: 2,853 sqft
    • Finished area below ground: 767

    Property

    Parking
    • Total spaces: 6
    • Parking features: Garage - Attached
    Features
    • Exterior features: Vinyl
    Lot
    • Size: 0.30 Acres
    Details
    • Parcel number: 7396667956
    • Special conditions: Standard

    Construction

    Type & style
    • Home type: SingleFamily
    • Architectural style: Colonial
    Condition
    • Year built: 1989

    Community & neighborhood

    Location
    • Region: Gainesville

    HOA & financial

    HOA
    • Has HOA: Yes
    • HOA fee: $36 monthly

    Other

    Other facts
    • Heating: Forced Air, Central
    • Appliances: Dishwasher, Refrigerator, Disposal, Dryer, Microwave, Washer, Bar Fridge, Oven/Range - Electric
    • AssociationYN: true
    • FireplaceYN: true
    • GarageYN: true
    • AttachedGarageYN: true
    • HeatingYN: true
    • CoolingYN: true
    • StructureType: Detached
    • ConstructionMaterials: Vinyl Siding
    • StoriesTotal: 3
    • ArchitecturalStyle: Colonial
    • OpenParkingSpaces: 4
    • SpecialListingConditions: Standard
    • ParkingFeatures: Driveway, Attached Garage, Asphalt, Garage Faces Front
    • CoveredSpaces: 2
    • Cooling: Central Air
    • InteriorFeatures: Walk-In Closet(s), Dining Area, Carpet, Attic, Formal/Separate Dining Room, Master Bath(s), Breakfast Area, Upgraded Countertops, Kitchen - Table Space, Floor Plan - Traditional, Family Room Off Kitchen
    • BelowGradeFinishedArea: 767
    • Basement: Y
    • MlsStatus: Active

    Price history

    DateEventPrice
    8/12/2020Sold$531,600+6.3%$186/sqft
    Source: Public Record Report a problem
    6/26/2020Listed for sale$499,999+31.6%$175/sqft
    Source: Keller Williams Chantilly Ventures LLC #VAPW497520 Report a problem
    8/2/2004Sold$379,999$133/sqft
    Source: Public Record Report a problem

    Public tax history

    YearProperty taxesTax assessment
    2025$6,615 +4.1%$674,700 +5.6%
    2024$6,354 +1.6%$638,900 +6.3%
    2023$6,255 -1.8%$601,200 +6.4%
    2022$6,370 +9.8%$564,900 +18.9%
    2021$5,800 +5.5%$475,200 +6.5%
    2020$5,497 +109.9%$446,200 +2.9%
    2019$2,619 -49.6%$433,800 +0.9%
    2018$5,193 +8.4%$430,100 +8.4%
    2017$4,789 +2.6%$396,900 +4.1%
    2016$4,667 -1.1%$381,400 +0.2%
    2015$4,717 $380,600 +0.8%
    2014$4,717 $377,400 +16.2%
    2013-- $324,900 +2.4%
    2012-- $317,400 +12.4%
    2010-- $282,300 -1.4%
    2009-- $286,200 -21%
    2008-- $362,200 -18.7%
    2007-- $445,300 -10.2%
    2006-- $495,700 +28.4%
    2005-- $386,200 +22.3%
    2004-- $315,800 +18.4%
    2003-- $266,700 +7.3%
    2002-- $248,500 +18.5%
    2001-- $209,700

    Find assessor info on the county website

    Neighborhood: 20155

    Nearby schools

    GreatSchools rating
    Schools provided by the listing agent
    • Elementary: PINEY BRANCH
    • Middle: GAINESVILLE
    • High: PATRIOT
    • District: PRINCE WILLIAM COUNTY PUBLIC SCHOOLS

    Source: The MLS. This data may not be complete. We recommend contacting the local school district to confirm school assignments for this home.

    Get a cash offer in 3 minutes
    Find out how much your home could sell for in as little as 3 minutes with a no-obligation cash offer.
    Estimated market value
    $755,400
    Get a cash offer in 3 minutes
    Find out how much your home could sell for in as little as 3 minutes with a no-obligation cash offer.
    Estimated market value
    $755,400