This barely lived in home offers an open concept floor plan that is comfortable layout with features a foyer entry leading into living, dining and kitchen area, set up for everyday living & entertaining. The primary bedroom is positioned at the rear of the home for added privacy, with its own walk-in closet and bath. Two additional bedrooms are located toward the front or side of the home, making for flexible usage for bedrooms or home office. Island kitchen overs gas cooktop & range, featuring quartz countertops with 4-inch backsplash, over the range microwave and comes with a refrigerator. Home includes pre-wiring for high-speed Internet, security detector system and upgraded 15 seer air conditioning, insulation & windows for energy efficiency. Exterior features include a two-car garage with a covered patio. With community amenities and manageable lot size this provides a balance between yard space and ease of upkeep and location offers potential appreciation as well access to nearby urban centers and about fifteen minutes or less to DNT, restaurants, shopping, and entertainment.
As with any home, buyer will want to verify warranties, schools, HOA, and description. Though the description is deemed reliable but not guaranteed.
Pending
Price cut: $14.5K (8/5)
Est. $214,500
14017 Ilderton St, Pilot Point, TX 76258
3beds
1,515sqft
Single Family Residence
Built in 2022
5,662 Square Feet Lot
$-- Zestimate®
$142/sqft
$67/mo HOA
What's special
Foyer entryOpen concept floor planTwo-car garageCovered patioOver the range microwave
- 125 days
- 34
- 2
Zillow last checked:
Listing updated:
Listed by:
Kimberly Kelly 0472868 940-202-2744,
Ready Real Estate LLC 817-569-8200
Source: NTREIS,MLS#: 21283617
Facts & features
Interior
Bedrooms & bathrooms
- Bedrooms: 3
- Bathrooms: 2
- Full bathrooms: 2
Primary bedroom
- Level: First
- Dimensions: 0 x 0
Kitchen
- Features: Breakfast Bar, Built-in Features, Eat-in Kitchen, Granite Counters, Kitchen Island, Pantry, Walk-In Pantry
- Level: First
- Dimensions: 0 x 0
Living room
- Level: First
- Dimensions: 0 x 0
Heating
- Central, Electric
Cooling
- Central Air, Ceiling Fan(s), Electric
Appliances
- Included: Some Gas Appliances, Built-In Gas Range, Dishwasher, Disposal, Gas Range, Microwave, Plumbed For Gas, Refrigerator
Features
- Eat-in Kitchen, Granite Counters, High Speed Internet, Kitchen Island, Open Floorplan, Pantry, Cable TV, Walk-In Closet(s)
- Flooring: Ceramic Tile, Luxury Vinyl Plank
- Has basement: No
- Has fireplace: No
Interior area
- Total interior livable area: 1,515 sqft
Video & virtual tour
Property
Parking
- Total spaces: 2
- Parking features: Door-Single, Driveway, Garage Faces Front, Garage, Garage Door Opener, Inside Entrance, Kitchen Level
- Attached garage spaces: 2
Features
- Levels: One
- Stories: 1
- Pool features: None
- Fencing: Fenced,Wood
Lot
- Size: 5,662 Square Feet
Details
- Parcel number: R993810
Construction
Type & style
- Home type: SingleFamily
- Architectural style: Traditional,Detached
- Property subtype: Single Family Residence
Materials
- Roof: Composition
Condition
- Year built: 2022
Utilities & green energy
- Sewer: Public Sewer
- Water: Public
- Utilities for property: Electricity Connected, Sewer Available, Separate Meters, Water Available, Cable Available
Community & HOA
Community
- Features: Curbs, Sidewalks
- Subdivision: Mobberly Farms Ph 1
HOA
- Has HOA: Yes
- Services included: All Facilities, Association Management
- HOA fee: $800 annually
- HOA name: Call Agent
- HOA phone: 000-000-0000
Location
- Region: Pilot Point
Financial & listing details
- Price per square foot: $142/sqft
- Tax assessed value: $300,089
- Annual tax amount: $5,402
- Date on market: 5/28/2026
- Cumulative days on market: 346 days
Foreclosure details
Estimated market value
Not available
Estimated sales range
Not available
Not available
Price history
| Date | Event | Price |
|---|---|---|
| 8/19/2026 | Pending sale | $214,500$142/sqft |
Source: NTREIS #21283617 Report a problem | ||
| 8/5/2026 | Price change | $214,500-6.3%$142/sqft |
Source: NTREIS #21283617 Report a problem | ||
| 8/4/2026 | Price change | $229,000-1.7%$151/sqft |
Source: NTREIS #21283617 Report a problem | ||
| 6/30/2026 | Price change | $233,000-6.4%$154/sqft |
Source: NTREIS #21283617 Report a problem | ||
| 5/28/2026 | Listed for sale | $249,000+0.1%$164/sqft |
Source: NTREIS #21283617 Report a problem | ||
| 5/5/2026 | Sold | -- |
Source: Public Record Report a problem | ||
| 1/9/2026 | Price change | $248,650+4.2%$164/sqft |
Source: NTREIS #21090526 Report a problem | ||
| 11/24/2025 | Price change | $238,650-2.6%$158/sqft |
Source: NTREIS #21090526 Report a problem | ||
| 11/7/2025 | Price change | $245,000-0.4%$162/sqft |
Source: NTREIS #21090526 Report a problem | ||
| 10/18/2025 | Listed for sale | $246,000-14.3%$162/sqft |
Source: NTREIS #21090526 Report a problem | ||
| 10/2/2025 | Listing removed | $1,950$1/sqft |
Source: Zillow Rentals Report a problem | ||
| 8/25/2025 | Listed for rent | $1,950$1/sqft |
Source: Zillow Rentals Report a problem | ||
| 3/31/2023 | Sold | -- |
Source: NTREIS #20262553 Report a problem | ||
| 3/3/2023 | Pending sale | $286,999$189/sqft |
Source: NTREIS #20262553 Report a problem | ||
| 2/20/2023 | Price change | $286,999-1.7%$189/sqft |
Source: NTREIS #20262553 Report a problem | ||
| 2/15/2023 | Price change | $291,999+2.5%$193/sqft |
Source:  Lennar Homes Report a problem Lennar Homes Report a problem | ||
| 2/13/2023 | Listed for sale | $284,999$188/sqft |
Source: Lennar Homes Report a problem | ||
Public tax history
| Year | Property taxes | Tax assessment |
|---|---|---|
| 2025 | $8,225 -1.4% | $300,089 +1.5% |
| 2024 | $8,346 +43.5% | $295,751 +99.7% |
| 2023 | $5,817 +55.8% | $148,064 +215.6% |
| 2022 | $3,733 | $46,921 |
Find assessor info on the county website
Monthly payment
Climate risks
Neighborhood: 76258
Nearby schools
Schools provided by the listing agent
- Elementary: Pilot Point
- Middle: Pilot Point
- High: Pilot Point
- District: Pilot Point ISD
Source: NTREIS. This data may not be complete. We recommend contacting the local school district to confirm school assignments for this home.

Similar homes
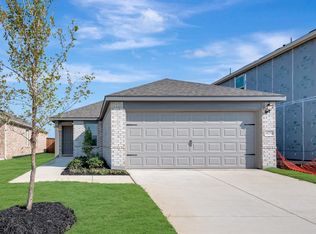
- $254,9993 bd2 ba1.3k sqft14032 Haggerston Dr, Pilot Point, TX 76258For Sale
 MLS ID #21285497, James Ross IV. NTREIS
 - $252,9904 bd2 ba1.3k sqft14253 Zealand Dr, Pilot Point, TX 76258New Construction
 NTREIS
 - from $265,9903 bd2 ba1.6k sqftAster Plan, Mobberly Farms, Pilot Point, TX 76258New Construction
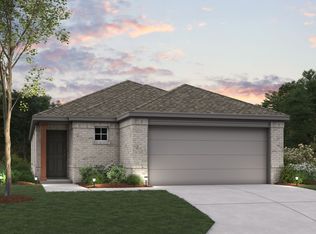 M/I Homes
 - $199,0003 bd1 ba1.1k sqft400 E Liberty St, Pilot Point, TX 76258For Sale
 MLS ID #21007058, Lori Robinson. NTREIS
