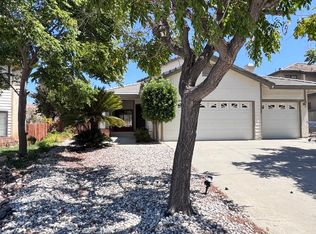
Welcome to 14017 Larissa St, Moreno Valley, a stunning 2026 new build offering 1,725 sqft of modern living designed with both style and functionality in mind. Step inside to discover a bright, open-concept main floor featuring soaring recessed lighting and sleek vinyl flooring throughout. The expansive living area flows seamlessly, creating the perfect space for entertaining or everyday family life. A convenient half bath is located downstairs for guests.
Upstairs, you'll find four generously sized bedrooms and two full bathrooms, including a spacious primary suite complete with a private en-suite bath and a walk-in closet. A dedicated laundry room adds everyday convenience.
Outside, the home has been thoughtfully upgraded with low-maintenance artificial turf in the front yard and an extended concrete driveway, offering extra parking and great curb appeal. Enjoy your evenings on the covered back patio, with the added bonus of no right-side neighbors for extra privacy.
Stay comfortable year-round with central A/C and heating.
This home truly has it all, modern finishes, smart upgrades, and a layout built for real life. Don't miss your chance to be the first to call it home.
12 month lease, with a potential month to month afterwards. No smoking inside of the home. Home includes an attached 2 car garage, along with an extended drive way. Street parking also available. Pets are allowed. Tenant is responsible for all utilities. Landlord pays for HOA.
House for rent
Accepts Zillow applications
$3,600/moFees may apply
14017 Larissa St, Moreno Valley, CA 92555
4beds
1,725sqft
Price may not include required fees and charges. Price shown reflects the lease term provided. Learn more|
Single family residence
Available Thu Oct 1 2026
Cats, small dogs OK
Air conditioner, central air
Hookups laundry
Attached garage parking
Central, forced air
What's special
Extended drivewayPrivate en-suite bathSpacious primary suiteBright open-concept main floorSleek vinyl flooring throughoutSoaring recessed lightingGreat curb appeal
- 8 days |
- -- |
- -- |
Zillow last checked:
Listing updated:
Travel times
Facts & features
Interior
Bedrooms & bathrooms
- Bedrooms: 4
- Bathrooms: 3
- Full bathrooms: 3
Heating
- Central, Forced Air
Cooling
- Air Conditioner, Central Air
Appliances
- Included: Dishwasher, Microwave Oven, Oven
- Laundry: Hookups
Features
- Walk In Closet
- Flooring: Carpet
Interior area
- Total interior livable area: 1,725 sqft
Property
Parking
- Parking features: Attached, Garage, Off Street
- Has attached garage: Yes
- Details: Contact manager
Details
- Additional structures: Garage(s)
- Parcel number: 486600003
Construction
Type & style
- Home type: SingleFamily
- Property subtype: Single Family Residence
Community & HOA
Location
- Region: Moreno Valley
Financial & listing details
- Lease term: 1 Year
Nearby apartments for rent
Price history
| Date | Event | Price |
|---|---|---|
| 9/1/2026 | Listed for rent | $3,600$2/sqft |
Source: Zillow Rentals Report a problem | ||
| 5/29/2026 | Sold | $548,576-4.6%$318/sqft |
Source:  CRMLS #SW26052509 Report a problem CRMLS #SW26052509 Report a problem | ||
| 4/23/2026 | Pending sale | $575,211+7.5%$333/sqft |
Source: CRMLS #SW26052509 Report a problem | ||
| 4/15/2026 | Price change | $535,211-0.9%$310/sqft |
Source:  DR Horton Report a problem DR Horton Report a problem | ||
| 4/11/2026 | Price change | $540,211-6.1%$313/sqft |
Source: DR Horton Report a problem | ||
| 3/10/2026 | Listed for sale | $575,211$333/sqft |
Source: CRMLS #SW26052509 Report a problem | ||
Neighborhood: La Jolla
Nearby schools
GreatSchools rating
- 3/10La Jolla Elementary SchoolGrades: K-5Distance: 0.8 mi
- 4/10Landmark Middle SchoolGrades: 6-8Distance: 1.1 mi
- 3/10Vista Del Lago High SchoolGrades: 9-12Distance: 1.7 mi