Skip main navigation
Sold for $349,000
  • $349,000

    14017 Lugano Ct, Hudson, FL 34669

    3beds
    1,810sqft
    Single Family Residence
    Built in 2017
    5,777 Square Feet Lot
    $309,900 Zestimate®
    $193/sqft
    $2,258 Estimated rent

    Home value

    $309,900

    $294,000 - $325,000

    $2,258/mo

    Zestimate® history
    Loading
    Loading...

    Owner options

    List your home for rent

    $2,258/mo

    Rent Zestimate®

    Find your next renter with Zillow Rental Manager. Plus, with online applications, you can quickly screen prospective tenants – for free.

    Learn more

    $2,258/mo

    Rent Zestimate®

    Refinance and save

    $2,460/mo

    Est. payment

    Refinancing to a lower rate could help reduce your monthly payments and save thousands over the life of the loan.

    See today's rates

    $2,460/mo

    Est. payment

    Explore your selling options

    Work with a Zillow partner agent

    Leverage their expertise and Zillow's premium Showcase listings to get your home seen by more buyers.

    Get started

    List with your own agent

    Get your home in front of millions of buyers by listing it on Zillow.

    Learn how to do it

    Sell it yourself

    Take full control of how buyers see your home on Zillow by listing For Sale by Owner (FSBO).

    List your home

    What's special

    Resort style poolGlass slidersFront porchNew hvac handlerBasketball courtTray ceilingGarden tub
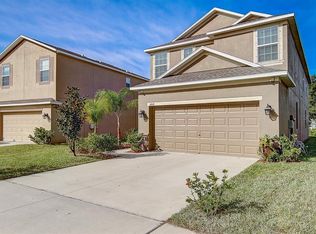
    STOP THE CAR! MOTIVATED SELLERS...WILL CONSIDER CONCESSIONS & FAIR NEGOTIATIONS! Welcome home to this beautiful Lakeside community of Hudson FL. The community offers a playground, tennis court, basketball court, and a resort style pool for you to enjoy on those hot summer days. This two-story home is a must see. As you walk into the home you enter the foyer with 21ft ceilings and tile flooring. The living room is large with crown molding, ceiling fan, and can be situated as two separate seating areas if you would like. The multicolored wood flooring adds nice character to this room. There is a 1/2 bathroom next to the foyer for all your guests to use. The kitchen bodes a large pantry and granite counters. You can grab a meal at the breakfast bar or have a seat at the dining table. While you eat, enjoy the view of the backyard as you peer through the glass sliders that open to the covered patio. The covered patio opens up into a fenced in yard. All the work is done, it's just time for you to enjoy. Upstairs, this home has 3 bedrooms and 2 bathrooms. Both guest bedrooms are spacious, sunlit and have ample closet space. The large primary bedroom has a tray ceiling and an en suite bathroom. Soak in the garden tub or bask in a hot shower. This bathroom also has a double vanity for extra room and storage. The laundry room is upstairs as well offering convenience. Other mentionable updates are stainless steel appliances, hybrid water heater, new HVAC handler, irrigation, security system with cameras, water softener, under stairs closet with biometric handle (great space for a safe), lanai and front porch are tiled, and electric vehicle ready! Come take a look, it's a must see? Give us a call today!

    Zillow last checked:

    Listing updated:

    Listing Provided by:

    Amy Crowell 248-425-9509,

    ROBERT SLACK LLC 352-229-1187

    Bought with:

    Nida Davis

    KELLER WILLIAMS ST PETE REALTY

    Source: Stellar MLS,MLS#: OM673609MLS LogoOriginating MLS: Ocala - Marion

    Facts & features

    Interior

    Bedrooms & bathrooms
    • Bedrooms: 3
    • Bathrooms: 3
    • Full bathrooms: 2
    • 1/2 bathrooms: 1
    Primary bedroom
    • Features: Walk-In Closet(s)
    • Level: Second
    Primary bathroom
    • Level: Second
    Dining room
    • Level: First
    Kitchen
    • Level: First
    Living room
    • Level: First
    Heating
    • Heat Pump
    Cooling
    • Central Air
    Appliances
    • Included: Dishwasher, Dryer, Microwave, Range, Refrigerator, Washer, Water Softener
    • Laundry: Laundry Room, Upper Level
    Features
    • Ceiling Fan(s), Crown Molding, High Ceilings, PrimaryBedroom Upstairs, Stone Counters, Tray Ceiling(s), Walk-In Closet(s)
    • Flooring: Ceramic Tile, Luxury Vinyl
    • Doors: Sliding Doors
    • Has fireplace: No
    Interior area
    • Total structure area: 2,424
    • Total interior livable area: 1,810 sqft

    Property

    Parking
    • Total spaces: 2
    • Parking features: Garage - Attached
    • Attached garage spaces: 2
    Features
    • Levels: Two
    • Stories: 2
    • Patio & porch: Covered, Patio
    • Exterior features: Irrigation System, Sidewalk
    • Fencing: Vinyl
    Lot
    • Size: 5,777 sqft
    • Features: Cleared
    Details
    • Parcel number: 3524170080000004040
    • Zoning: MPUD
    • Special conditions: None

    Construction

    Type & style
    • Home type: SingleFamily
    • Property subtype: Single Family Residence
    Materials
    • Brick, Concrete, Stucco
    • Foundation: Slab
    • Roof: Shingle
    Condition
    • New construction: No
    • Year built: 2017

    Utilities & green energy

    • Sewer: Public Sewer
    • Water: None
    • Utilities for property: BB/HS Internet Available, Cable Available, Electricity Connected, Fiber Optics, Sewer Connected, Water Connected

    Community & neighborhood

    Location
    • Region: Hudson
    • Subdivision: LAKESIDE PH 1A 2A & 05

    HOA & financial

    HOA
    • Has HOA: Yes
    • HOA fee: $64 monthly
    • Association name: Lakeside Community Development
    Other fees
    • Pet fee: $0 monthly
    Other financial information
    • Total actual rent: 0

    Other

    Other facts
    • Listing terms: Cash,Conventional,FHA,VA Loan
    • Ownership: Fee Simple
    • Road surface type: Paved

    Price history

    DateEventPrice
    5/2/2024Sold$349,000$193/sqft
    Source: Stellar MLS #OM673609 Report a problem
    3/30/2024Pending sale$349,000$193/sqft
    Source: Stellar MLS #OM673609 Report a problem
    3/26/2024Price change$349,000-2.2%$193/sqft
    Source: Stellar MLS #OM673609 Report a problem
    3/3/2024Listed for sale$356,900+34.7%$197/sqft
    Source: Stellar MLS #OM673609 Report a problem
    4/12/2021Sold$265,000-3.6%$146/sqft
    Source: HCMLS #2215203 Report a problem
    3/5/2021Pending sale$275,000$152/sqft
    Source: HORIZON PALM REALTY GROUP #W7831286 Report a problem
    3/5/2021Listed for sale$275,000$152/sqft
    Source: HORIZON PALM REALTY GROUP #W7831286 Report a problem
    3/5/2021Pending sale$275,000$152/sqft
    Source: Stellar MLS #W7831286 Report a problem
    3/2/2021Listed for sale$275,000+41%$152/sqft
    Source: Stellar MLS #W7831286 Report a problem
    6/22/2017Sold$195,100$108/sqft
    Source: Public Record Report a problem

    Public tax history

    YearProperty taxesTax assessment
    2024$5,789 +3.3%$240,780
    2023$5,606 +6.8%$240,780 +8.3%
    2022$5,251 +51.7%$222,253 +69.5%
    2021$3,461 +4%$131,090 +1.4%
    2020$3,329 +1.1%$129,280 +2.3%
    2019$3,293 $126,380 +1.9%
    2018$3,293 +8.9%$124,024 -15.6%
    2017$3,025 +78.4%$146,956 +1001.2%
    2016$1,695 +7.2%$13,345 +20%
    2015$1,581 +173.2%$11,121
    2014$579 $11,121
    2013-- $11,121
    2012-- $11,121 -21.1%
    2011-- $14,096 +61.6%
    2010-- $8,723 -14.7%
    2009-- $10,225 -13.7%
    2008-- $11,843 -58.8%
    2007-- $28,769 +329.3%
    2006-- $6,701

    Find assessor info on the county website

    Neighborhood: 34669

    Nearby schools

    GreatSchools rating
    Get a cash offer in 3 minutes
    Find out how much your home could sell for in as little as 3 minutes with a no-obligation cash offer.
    Estimated market value
    $309,900
    Get a cash offer in 3 minutes
    Find out how much your home could sell for in as little as 3 minutes with a no-obligation cash offer.
    Estimated market value
    $309,900