***UPDATE: ALL OFFERS DUE SUNDAY (03/31/24) BY 10PM*** Welcome to your new home in Centreville! This charming 3-level townhouse offers a perfect blend of comfort and convenience. With 3 bedrooms, 2 bathrooms, and a powder room, this spacious abode provides ample space for relaxation and entertainment. Step inside to discover a modern interior featuring no carpet throughout, ensuring easy maintenance and a sleek aesthetic. The main level boasts a bright and airy living area, perfect for gatherings. The adjacent kitchen is equipped with newer appliances, including a brand new refrigerator that awaits your culinary creations. Venture upstairs to find three cozy bedrooms, offering privacy and tranquility for restful nights. The updated bathrooms provide a touch of luxury, with contemporary fixtures and finishes. The lower level presents a versatile space with a walk-out basement, ideal for use as a recreation room, home office, or additional living area. A single-car garage adds convenience for your vehicle. Conveniently located with easy access to Route 28, Route 29, and I-66, commuting is a breeze. Enjoy close proximity to a wealth of shopping and dining options, including Centre Ridge Marketplace Shopping Center, Cinemark Centreville movie theater, and various shopping plazas. With Dulles International Airport roughly 10 miles away, travel is made effortless. Water heater 2022, Roof roughly 7 yrs young, Refrigerator, Washer, Dryer are brand new, Driveway 2024, and HVAC 2013.
Sold for $603,000
$603,000
14017 Red River Dr, Centreville, VA 20121
3beds
1,900sqft
Townhouse
Built in 1988
1,710 Square Feet Lot
$608,400 Zestimate®
$317/sqft
$2,971 Estimated rent
Home value
$608,400
$578,000 - $639,000
$2,971/mo
Zestimate® history
Owner options
List your home for rent
$2,971/mo
Rent Zestimate®
Find your next renter with Zillow Rental Manager. Plus, with online applications, you can quickly screen prospective tenants – for free.
$2,971/mo
Rent Zestimate®
Refinance and save
$4,085/mo
Est. payment
Refinancing to a lower rate could help reduce your monthly payments and save thousands over the life of the loan.
$4,085/mo
Est. payment
Explore your selling options
Work with a Zillow partner agent
Leverage their expertise and Zillow's premium Showcase listings to get your home seen by more buyers.
Get startedList with your own agent
Get your home in front of millions of buyers by listing it on Zillow.
Learn how to do itSell it yourself
Take full control of how buyers see your home on Zillow by listing For Sale by Owner (FSBO).
List your homeWhat's special
Home officeContemporary fixturesModern interiorRecreation roomSleek aestheticSingle - car garageUpdated bathrooms
Zillow last checked:
Listing updated:
Listed by:
Jae Yoon 703-919-2864,
Samson Properties,
Listing Team: The K Group
Bought with:
Lucretia Toth, 0225042252
Samson Properties
Source: Bright MLS,MLS#: VAFX2170360
Facts & features
Interior
Bedrooms & bathrooms
- Bedrooms: 3
- Bathrooms: 3
- Full bathrooms: 2
- 1/2 bathrooms: 1
- Main level bathrooms: 1
Basement
- Area: 500
Heating
- Heat Pump, Electric
Cooling
- Central Air, Electric
Appliances
- Included: Microwave, Dishwasher, Disposal, Refrigerator, Cooktop, Washer, Dryer, Electric Water Heater
Features
- Has basement: No
- Has fireplace: No
Interior area
- Total structure area: 1,900
- Total interior livable area: 1,900 sqft
- Finished area above ground: 1,400
- Finished area below ground: 500
Property
Parking
- Total spaces: 2
- Parking features: Garage Faces Front, Garage Door Opener, Attached, Driveway, Parking Lot
- Attached garage spaces: 1
- Uncovered spaces: 1
Accessibility
- Accessibility features: None
Features
- Levels: Three
- Stories: 3
- Pool features: Community
Lot
- Size: 1,710 Square Feet
Details
- Additional structures: Above Grade, Below Grade
- Parcel number: 0652 09 0546
- Zoning: 180
- Special conditions: Standard
Construction
Type & style
- Home type: Townhouse
- Architectural style: Traditional
- Property subtype: Townhouse
Materials
- Brick Veneer
- Foundation: Slab
Condition
- New construction: No
- Year built: 1988
Utilities & green energy
- Sewer: Public Sewer
- Water: Public
Community & HOA
Community
- Subdivision: Heritage Estates
HOA
- Has HOA: Yes
- HOA fee: $304 quarterly
Location
- Region: Centreville
Financial & listing details
- Price per square foot: $317/sqft
- Tax assessed value: $473,080
- Annual tax amount: $5,338
- Date on market: 3/28/2024
- Listing agreement: Exclusive Right To Sell
- Ownership: Fee Simple
Price history
| Date | Event | Price |
|---|---|---|
| 4/23/2024 | Sold | $603,000+9.7%$317/sqft |
Source:  Bright MLS #VAFX2170360 Report a problem Bright MLS #VAFX2170360 Report a problem | ||
| 4/23/2024 | Pending sale | $549,900$289/sqft |
Source: Bright MLS #VAFX2170360 Report a problem | ||
| 4/1/2024 | Contingent | $549,900$289/sqft |
Source: Bright MLS #VAFX2170360 Report a problem | ||
| 3/28/2024 | Listed for sale | $549,900+100%$289/sqft |
Source: Bright MLS #VAFX2170360 Report a problem | ||
| 12/22/2003 | Sold | $274,900+10%$145/sqft |
Source: Public Record Report a problem | ||
| 3/19/2003 | Sold | $250,000+73%$132/sqft |
Source: Public Record Report a problem | ||
| 11/30/1999 | Sold | $144,500+8.6%$76/sqft |
Source: Public Record Report a problem | ||
| 8/29/1994 | Sold | $133,000$70/sqft |
Source: Public Record Report a problem | ||
Public tax history
| Year | Property taxes | Tax assessment |
|---|---|---|
| 2025 | $6,382 +14.9% | $552,100 +15.1% |
| 2024 | $5,556 +4.1% | $479,550 +1.4% |
| 2023 | $5,339 +7.2% | $473,080 +8.7% |
| 2022 | $4,979 | $435,380 +8.7% |
| 2021 | -- | $400,430 +6% |
| 2020 | $4,469 +5.6% | $377,620 +5.6% |
| 2019 | $4,233 +0.5% | $357,700 +0.5% |
| 2018 | $4,211 +8.7% | $355,770 +6.6% |
| 2017 | $3,874 +2.7% | $333,690 +2.5% |
| 2016 | $3,772 +3.8% | $325,570 |
| 2015 | $3,633 +6.6% | $325,570 +6.3% |
| 2014 | $3,410 | $306,240 +10.9% |
| 2013 | -- | $276,240 +3.8% |
| 2012 | -- | $266,190 +3.7% |
| 2011 | -- | $256,610 +6.9% |
| 2010 | -- | $240,010 -2.9% |
| 2009 | -- | $247,110 -27.3% |
| 2008 | -- | $340,010 -9.5% |
| 2007 | -- | $375,550 +80.3% |
| 2003 | -- | $208,270 +18% |
| 2002 | -- | $176,500 +26% |
| 2001 | -- | $140,080 |
Find assessor info on the county website
Neighborhood: 20121
Nearby homes
- $560,1003 bd4 ba1.3k sqft14015 Red River Dr, Centreville, VA 20121Off Market

- $624,9003 bd4 ba2k sqft14019 Red River Dr, Centreville, VA 20121Off Market
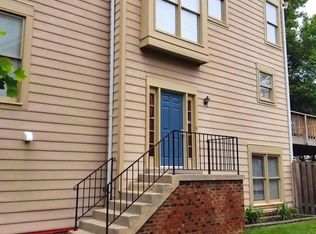
- $548,4003 bd4 ba1.3k sqft14013 Red River Dr, Centreville, VA 20121Off Market
- $601,2004 bd2 ba1.7k sqft14011 Red River Dr, Centreville, VA 20121Off Market
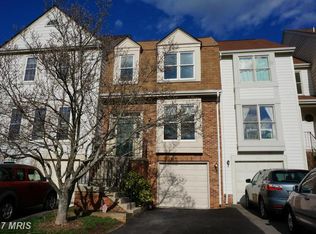
- $583,3003 bd2 ba1.5k sqft14021 Red River Dr, Centreville, VA 20121Off Market
- $549,3003 bd3 ba1.5k sqft14009 Red River Dr, Centreville, VA 20121Off Market
- $564,9003 bd3 ba1.4k sqft14023 Red River Dr, Centreville, VA 20121Off Market
- $564,8003 bd2 ba1.4k sqft14067 Winding Ridge Ln, Centreville, VA 20121Off Market
Nearby schools
GreatSchools rating
- 8/10Centreville Elementary SchoolGrades: PK-6Distance: 0.6 mi
- 7/10Liberty Middle SchoolGrades: 7-8Distance: 1.6 mi
- 5/10Centreville High SchoolGrades: 9-12Distance: 1.2 mi
Schools provided by the listing agent
- District: Fairfax County Public Schools
Source: Bright MLS. This data may not be complete. We recommend contacting the local school district to confirm school assignments for this home.
Get a cash offer in 3 minutes
Find out how much your home could sell for in as little as 3 minutes with a no-obligation cash offer.
Estimated market value
$608,400
Get a cash offer in 3 minutes
Find out how much your home could sell for in as little as 3 minutes with a no-obligation cash offer.
Estimated market value
$608,400
- Virginia
- Fairfax County
- Centreville
- 20121
- 14017 Red River Dr
Nearby cities
Nearby neighborhoods
Nearby zip codes
Other Centreville Topics
