Skip main navigation
Off market
  • $435,200

    14017 S Summertree Ln, Olathe, KS 66062

    4beds
    3baths
    3,763sqft
    SingleFamily
    Built in 1983
    7,819 Square Feet Lot
    $435,200 Zestimate®
    $116/sqft
    $3,052 Estimated rent

    Home value

    $435,200

    $413,000 - $457,000

    $3,052/mo

    Zestimate® history
    Loading
    Loading...

    Owner options

    List your home for rent

    $3,052/mo

    Rent Zestimate®

    Find your next renter with Zillow Rental Manager. Plus, with online applications, you can quickly screen prospective tenants – for free.

    Learn more

    $3,052/mo

    Rent Zestimate®

    Refinance and save

    $2,724/mo

    Est. payment

    Refinancing to a lower rate could help reduce your monthly payments and save thousands over the life of the loan.

    See today's rates

    $2,724/mo

    Est. payment

    Explore your selling options

    Work with a Zillow partner agent

    Leverage their expertise and Zillow's premium Showcase listings to get your home seen by more buyers.

    Get started

    List with your own agent

    Get your home in front of millions of buyers by listing it on Zillow.

    Learn how to do it

    Sell it yourself

    Take full control of how buyers see your home on Zillow by listing For Sale by Owner (FSBO).

    List your home

    What's special

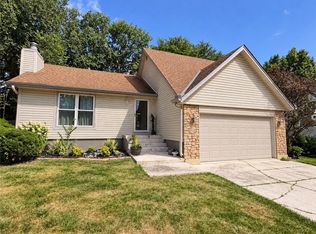
    Unusual open & airy floorplan in this side by side split home. You are greeted by rich & gleaming hardwood floors through-out your first floor. Ideal layout for family & entertaining! Oversize Kitchen includes all stainless steel appliances including refrigerator. Tons of cabinetry & granite countertops. Completely open from Kitchen to the spacious Great Room & Dining Room. This area will definitely being the family hub of the home! For a bit of privacy, just go down a few steps to your garage level Family Room. This room provides a cozy fireplace, lots of room for spreading out. Plus a sliding door leading to one of 2 decks to the kid & pet friendly backyard. Master Bedroom suite features tray ceiling w/fan, bay window, tile floor & shower + granite counters. Additional bedrooms are generous in size. More space for everyone with a finished lower level. 2nd Family Room & Other room perfect for exercise room or kids activity area. Unlimited possibilities! Level large backyard with two separate wood decks & a wood fence. So much to love at this price!

    This property is off market, which means it's not currently listed for sale or rent on Zillow. This may be different from what's available on other websites or public sources.

    Facts & features

    Interior

    Bedrooms & bathrooms
    • Bedrooms: 4
    • Bathrooms: 3
    Heating
    • Forced air, Gas
    Cooling
    • Central
    Appliances
    • Included: Dishwasher, Dryer, Garbage disposal, Microwave, Refrigerator, Washer
    • Laundry: Laundry Room
    Features
    • Ceiling Fan(s), Great Room, Recreation Room, Entry, Balcony/Loft, Fam Rm Gar Level
    • Flooring: Carpet, Hardwood
    • Basement: Unfinished
    • Has fireplace: Yes
    • Fireplace features: Gas, Family Room
    Interior area
    • Total interior livable area: 3,763 sqft

    Property

    Parking
    • Total spaces: 2
    • Parking features: Garage - Attached
    Features
    • Patio & porch: Deck
    • Exterior features: Stone
    • Fencing: Wood
    Lot
    • Size: 7,819 sqft
    • Features: Level, Treed, City Limits
    Details
    • Parcel number: DP745000000255

    Construction

    Type & style
    • Home type: SingleFamily
    • Architectural style: Split Level, Traditional
    Materials
    • Frame
    • Foundation: Concrete
    • Roof: Composition
    Condition
    • Year built: 1983

    Utilities & green energy

    • Water: Public

    Community & neighborhood

    Location
    • Region: Olathe

    Other

    Other facts
    • Flooring: Wood, Partial Carpeting
    • WaterSource: Public
    • Appliances: Dishwasher, Refrigerator, Disposal, Humidifier, Dryer, Microwave, Washer, Stainless Steel Appliance(s), Rng/Oven- Electric
    • FireplaceYN: true
    • InteriorFeatures: Ceiling Fan(s), Great Room, Recreation Room, Entry, Balcony/Loft, Fam Rm Gar Level
    • Basement: Finished, Full, Concrete
    • GarageYN: true
    • AttachedGarageYN: true
    • ArchitecturalStyle: Split Level, Traditional
    • ExteriorFeatures: Deck, Sprinkler-In Ground, Fence- Wood
    • HeatingYN: true
    • PatioAndPorchFeatures: Deck
    • CoolingYN: true
    • FireplaceFeatures: Gas, Family Room
    • FireplacesTotal: 1
    • ConstructionMaterials: Stone
    • CurrentFinancing: Conventional, FHA, VA, Cash
    • Roof: Composition
    • LotFeatures: Level, Treed, City Limits
    • ParkingFeatures: Attached, Built-In, Front Entry
    • Fencing: Wood
    • LaundryFeatures: Laundry Room
    • StructureType: House
    • Cooling: Central Electric, Attic Fan
    • Exclusions: See SD
    • FoundationDetails: Concrete
    • Heating: Forced Air Gas
    • CoListAgentFullName: Alex Raich
    • MlsStatus: Pending
    • TaxAnnualAmount: 3460

    Price history

    DateEventPrice
    10/29/2020Sold--
    Source: Heartland MLS as distributed by MLS GRID #2245135 Report a problem
    10/9/2020Pending sale$285,950$76/sqft
    Source: RE/MAX State Line #2245135 Report a problem
    10/7/2020Listed for sale$285,950+19.1%$76/sqft
    Source: RE/MAX State Line #2245135 Report a problem
    5/19/2018Listing removed$2,150$1/sqft
    Source: ReeceNichols Rentals Report a problem
    5/8/2018Sold--
    Source: Agent Provided Report a problem
    5/8/2018Listed for rent$2,150$1/sqft
    Source: ReeceNichols Rentals Report a problem
    4/23/2018Pending sale$240,000$64/sqft
    Source: Keller Williams Realty Partners Inc #2102231 Report a problem
    4/21/2018Listed for sale$240,000+20.6%$64/sqft
    Source: Keller Williams Realty Partner #2102231 Report a problem
    7/16/2015Sold--
    Source: Heartland MLS as distributed by MLS GRID #1943222 Report a problem
    6/11/2015Listed for sale$199,000+76.9%$53/sqft
    Source: Platinum Realty #1943222 Report a problem
    4/3/2013Sold--
    Source: Public Record Report a problem
    3/16/2013Listed for sale$112,500-2.2%$30/sqft
    Source: Homepath Report a problem
    1/11/2012Listing removed$115,000$31/sqft
    Source: Keller Williams Realty Diamond Partners Inc. #1709199 Report a problem
    12/15/2011Price change$115,000-4.2%$31/sqft
    Source: Keller Williams Realty Diamond Partners Inc. #1709199 Report a problem
    10/19/2011Price change$120,000+9.1%$32/sqft
    Source: Keller Williams Realty Diamond Partners Inc. #1709199 Report a problem
    7/16/2011Price change$110,000-8.3%$29/sqft
    Source: Keller Williams Realty Diamond Partners Inc. #1709199 Report a problem
    3/25/2011Price change$119,900-7.7%$32/sqft
    Source: Keller Williams Realty Diamond Partners Inc. #1709199 Report a problem
    2/24/2011Price change$129,900-9.6%$35/sqft
    Source: Keller Williams Realty Diamond Partners Inc. #1709199 Report a problem
    2/12/2011Price change$143,750-3.4%$38/sqft
    Source: Keller Williams Realty Diamond Partners Inc. #1709199 Report a problem
    1/12/2011Listed for sale$148,750$40/sqft
    Source: Keller Williams Realty Diamond Partners Inc. #1709199 Report a problem

    Public tax history

    YearProperty taxesTax assessment
    2025$4,883 -0.9%$48,427 +10.5%
    2024$4,930 +3.5%$43,815 +5.5%
    2023$4,763 +12.4%$41,527 +15.4%
    2022$4,237 $35,983 +5.9%
    2021-- $33,971 +15.9%
    2020$3,651 $29,302 +6.2%
    2019-- $27,600 +6.3%
    2018-- $25,967 +2.6%
    2017$3,225 +10.2%$25,300 +7.3%
    2016$2,928 +28.2%$23,575 +27.6%
    2015$2,284 +8.9%$18,480 +13.3%
    2013$2,098 +0.1%$16,307 -0.1%
    2012$2,096 -5%$16,330 -7.1%
    2010$2,207 -8.1%$17,583 -12.3%
    2009$2,401 -2.2%$20,044 -2%
    2008$2,454 +0.9%$20,458 -1%
    2007$2,432 +1.1%$20,665 +1.7%
    2006$2,405 $20,320 +5.2%
    2005-- $19,320

    Find assessor info on the county website

    Neighborhood: Tomahawk Place

    Nearby schools

    GreatSchools rating
    Schools provided by the listing agent
    • Elementary: Tomahawk
    • Middle: Frontier Trail
    • High: Olathe East
    • District: Olathe

    Source: The MLS. This data may not be complete. We recommend contacting the local school district to confirm school assignments for this home.

    Get a cash offer in 3 minutes
    Find out how much your home could sell for in as little as 3 minutes with a no-obligation cash offer.
    Estimated market value
    $435,200
    Get a cash offer in 3 minutes
    Find out how much your home could sell for in as little as 3 minutes with a no-obligation cash offer.
    Estimated market value
    $435,200