This stand-alone townhouse offers the perfect blend of comfort and convenience in a quiet, well-kept community. The open layout is filled with natural light form oversized windows and a cozy electric fireplace in the living room. The modern kitchen included granite counters, stainless steel appliances, and an open concept dining area that leads to a covered balcony. Upstairs, you will find the spacious primary suite with a walk-in closet and bath, as well as two additional bedrooms that share a full bath. Enjoy an attached 2-car garage, abundant storage, and low HOA dues. I-5, Alderwood Mall, and transit centers all nearby!
Active
Listed by: Thomas Edwards Real Estate LLC • Jason E. Cole
$630,000
14018 9th Place W, Lynnwood, WA 98087
3beds
1,588sqft
Townhouse, Single Family Residence
Built in 2014
736 Square Feet Lot
$618,900 Zestimate®
$397/sqft
$75/mo HOA
What's special
Covered balconyStainless steel appliancesAbundant storageOpen concept dining area
- 55 days |
- 156 |
- 4 |
Zillow last checked:
Listing updated:
Listed by:
Jason E. Cole,
Thomas Edwards Real Estate LLC
Source: NWMLS as distributed by MLS GRID,MLS#: 2548924
Facts & features
Interior
Bedrooms & bathrooms
- Bedrooms: 3
- Bathrooms: 3
- Full bathrooms: 2
- 1/2 bathrooms: 1
- Main level bathrooms: 1
Primary bedroom
- Level: Third
Bedroom
- Level: Third
Bedroom
- Level: Third
Bathroom full
- Level: Third
Bathroom full
- Level: Third
Other
- Level: Main
Entry hall
- Level: Lower
Kitchen without eating space
- Level: Main
Living room
- Level: Main
Heating
- Wall Furnace, Electric
Cooling
- None
Appliances
- Included: Dishwasher, Disposal, Dryer, Microwave, Refrigerator, Stove(s)/Range(s), Washer, Dishwasher(s), Dryer(s), Garbage Disposal, Microwave(s), Refrigerator(s), Washer(s)
Features
- Has fireplace: No
- Fireplace features: Electric
Interior area
- Total structure area: 1,588
- Total interior livable area: 1,588 sqft
Property
Parking
- Total spaces: 2
- Parking features: Attached Carport
- Carport spaces: 2
Features
- Levels: Multi/Split
- Entry location: Lower
Lot
- Size: 736 Square Feet
Details
- Parcel number: 01142100000400
- Special conditions: Standard
Construction
Type & style
- Home type: Townhouse
- Architectural style: Townhouse
- Property subtype: Townhouse, Single Family Residence
Materials
- Wood Siding
- Roof: Composition
Condition
- Year built: 2014
- Major remodel year: 2014
Utilities & green energy
- Electric: Company: Snohomish PUD
- Sewer: Sewer Connected
- Water: Public, Company: Alderwood Water
Community & HOA
Community
- Subdivision: North Lynnwood
HOA
- Services included: Common Area Maintenance
- HOA fee: $75 monthly
- HOA phone: 206-395-6427
Location
- Region: Lynnwood
Financial & listing details
- Price per square foot: $397/sqft
- Tax assessed value: $642,000
- Annual tax amount: $5,088
- Date on market: 7/2/2026
- Cumulative days on market: 56 days
- Listing terms: Conventional,FHA
- Inclusions: Dishwasher(s), Dryer(s), Garbage Disposal, Microwave(s), Refrigerator(s), Stove(s)/Range(s), Washer(s)
- Total actual rent: 3200
Estimated market value
$618,900
$588,000 - $650,000
$2,856/mo
Price history
| Date | Event | Price |
|---|---|---|
| 7/2/2026 | Listed for sale | $630,000+8.6%$397/sqft |
Source:  NWMLS as distributed by MLS GRID #2548924 Report a problem NWMLS as distributed by MLS GRID #2548924 Report a problem | ||
| 1/10/2026 | Listing removed | $3,100$2/sqft |
Source: Zillow Rentals Report a problem | ||
| 12/7/2025 | Listed for rent | $3,100+37.8%$2/sqft |
Source: Zillow Rentals Report a problem | ||
| 9/21/2022 | Sold | $580,000-2.5%$365/sqft |
Source: NWMLS as distributed by MLS GRID #1955727 Report a problem | ||
| 8/22/2022 | Pending sale | $595,000$375/sqft |
Source: NWMLS as distributed by MLS GRID #1962962 Report a problem | ||
| 8/3/2022 | Price change | $595,000-5.5%$375/sqft |
Source: NWMLS as distributed by MLS GRID #1955727 Report a problem | ||
| 7/21/2022 | Price change | $629,900-3.1%$397/sqft |
Source: NWMLS as distributed by MLS GRID #1955727 Report a problem | ||
| 7/12/2022 | Price change | $649,900-6.5%$409/sqft |
Source: NWMLS as distributed by MLS GRID #1955727 Report a problem | ||
| 6/24/2022 | Listed for sale | $695,000+125.7%$438/sqft |
Source: NWMLS as distributed by MLS GRID #1955727 Report a problem | ||
| 3/24/2021 | Listing removed | -- |
Source: Owner Report a problem | ||
| 1/29/2018 | Listing removed | $2,250$1/sqft |
Source: Owner Report a problem | ||
| 1/12/2018 | Price change | $2,250-2.2%$1/sqft |
Source: Owner Report a problem | ||
| 11/16/2017 | Price change | $2,300-4.2%$1/sqft |
Source: Owner Report a problem | ||
| 11/1/2017 | Listed for rent | $2,400$2/sqft |
Source: Owner Report a problem | ||
| 11/26/2014 | Sold | $307,950$194/sqft |
Source: NWMLS as distributed by MLS GRID #708933 Report a problem | ||
Public tax history
| Year | Property taxes | Tax assessment |
|---|---|---|
| 2025 | $5,353 +6% | $642,000 +8.8% |
| 2024 | $5,049 +5.4% | $590,300 +4.7% |
| 2023 | $4,792 -4.1% | $564,000 -8.4% |
| 2022 | $4,995 +18.6% | $615,600 +40.8% |
| 2021 | $4,213 +6.8% | $437,300 +12.4% |
| 2020 | $3,945 +7.1% | $389,100 +4.4% |
| 2019 | $3,683 | $372,600 +9.2% |
| 2018 | -- | $341,200 +12.8% |
| 2017 | $3,452 | $302,600 +11.8% |
| 2016 | -- | $270,600 +210.7% |
| 2015 | -- | $87,100 |
Find assessor info on the county website
Monthly payment
Est. payment
Payment breakdown
Explore the cost of this home by adjusting the details. Changes won't be saved.Climate risks
Neighborhood: 98087
Nearby schools
GreatSchools rating
- 4/10Lake Stickney Elementary SchoolGrades: K-5Distance: 0.4 mi
- 4/10Voyager Middle SchoolGrades: 6-8Distance: 1.5 mi
- 4/10Mariner High SchoolGrades: 9-12Distance: 1.3 mi
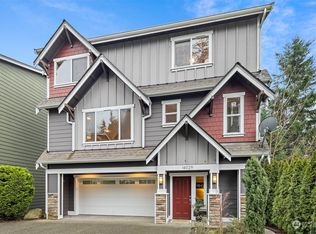
- $729,0004 bd3 ba1.7k sqft14029 9th Pl W, Lynnwood, WA 98087Sold
- $733,1004 bd3 ba1.8k sqft924 141st Ln SW #5, Lynnwood, WA 98036Off Market
- $637,6003 bd-- ba1.5k sqft913 141st Pl SW #18, Lynnwood, WA 98087Off Market
- $626,1003 bd-- ba1.5k sqft921 141st Pl SW #20, Lynnwood, WA 98087Off Market
- $658,8004 bd3 ba1.9k sqft910 141st Pl SW #29, Lynnwood, WA 98087Off Market
- $639,4003 bd3 ba-- sqft1003 141st Pl SW #24, Lynnwood, WA 98087Off Market
- $702,8004 bd3 ba1.8k sqftLOT 901 154th Pl SW, Lynnwood, WA 98087Off Market
- $729,9004 bd3 ba2k sqft928 141st Pl SW #3, Lynnwood, WA 98087Off Market
A local agent can set up tours, give advice and negotiate with sellers.
Similar homes
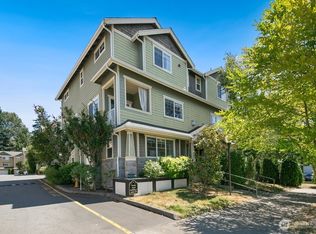
- $610,0003 bd3 ba1.7k sqftWestlake Townhomes, Lynnwood, WA 98087Active
 MLS ID #2561148, Shannon Labrie. NWMLS as distributed by MLS GRID
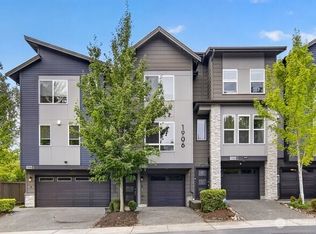
 - $750,0004 bd4 ba2.1k sqftNichowynd Urban Center, A Condo, Lynnwood, WA 98087Active
 MLS ID #2560231, Rick Wright. NWMLS as distributed by MLS GRID
 - $549,9992 bd3 ba1.4k sqftArcadia Terrace, Everett, WA 98204Active
 MLS ID #2567633, Tyler Belan. NWMLS as distributed by MLS GRID
 - $675,0003 bd3 ba1.5k sqftAltura Townhomes, Bothell, WA 98012Active
 MLS ID #2571535, Kristin Clark. NWMLS as distributed by MLS GRID
 - $834,9504 bd3 ba2.3k sqftMadison Court, Lynnwood, WA 98087ActiveMLS ID #2548693, Jaime Baalman. NWMLS as distributed by MLS GRID
- $639,9503 bd2 ba1.4k sqft22910 Edmonds Way, Edmonds, WA 98020ActiveMLS ID #2573560, Jason Hull. NWMLS as distributed by MLS GRID
- $620,0003 bd3 ba1.9k sqftThe Ridge At Highlands East, Snohomish, WA 98296ActiveMLS ID #2526291, Neil Swanson. NWMLS as distributed by MLS GRID
- $699,9503 bd3 ba2.3k sqft13021 12th Place W, Everett, WA 98204ActiveMLS ID #2549409, Muhammad Khan. NWMLS as distributed by MLS GRID
- $435,0002 bd2 ba1k sqftWildwood Townhomes, Lynnwood, WA 98087ActiveMLS ID #2561740, Wendy Kondo. NWMLS as distributed by MLS GRID
- $849,9004 bd2 ba2.3k sqftHillside Manor, Lynnwood, WA 98087ActiveMLS ID #2569246, Tim Manchik. NWMLS as distributed by MLS GRID
- $549,0003 bd3 ba1.5k sqftSilver Firs Townhomes, Everett, WA 98208ActiveMLS ID #2525541, Don Zimmerman. NWMLS as distributed by MLS GRID
- $725,0003 bd1 ba1.2k sqft2923 193rd Place SE, Bothell, WA 98012ActiveMLS ID #2573730, Ryan Nobach. NWMLS as distributed by MLS GRID
- $642,5003 bd3 ba1.4k sqftFryelands Div No 3, Monroe, WA 98272ActiveMLS ID #2569813, Frances B Drake. NWMLS as distributed by MLS GRID
- $775,0004 bd4 ba2.2k sqft63 Dunbar, Lynnwood, WA 98036ActiveMLS ID #2558353, Claudia Kuniholm. NWMLS as distributed by MLS GRID
- $495,0003 bd3 ba1.6k sqftMill Creek Townhomes, Bothell, WA 98012ActiveMLS ID #2502064, Tiffany Cruz. NWMLS as distributed by MLS GRID
- $659,0002 bd3 ba1.6k sqft7628 222nd Street SW #A4, Edmonds, WA 98026ActiveMLS ID #2483807, Adam E. Cobb. NWMLS as distributed by MLS GRID
- $639,8003 bd4 ba1.4k sqftLicton Springs Park Add, Seattle, WA 98103ActiveMLS ID #2507226, Elaine Shankland. NWMLS as distributed by MLS GRID
- $599,9503 bd4 ba1.4k sqftLicton Springs Park Add, Seattle, WA 98103ActiveMLS ID #2533113, Christine Doughty. NWMLS as distributed by MLS GRID
- $585,0003 bd3 ba1.4k sqft11212 Greenwood Avenue N #B, Seattle, WA 98133ActiveMLS ID #2541437, William Sears. NWMLS as distributed by MLS GRID
- $775,0003 bd3 ba1.5k sqftCountry Woods Ii A Condo, Bothell, WA 98012ActiveMLS ID #2544277, Claudia Kuniholm. NWMLS as distributed by MLS GRID
