Move-In Ready Townhome in Avalon Lakes | Renovated | Prime East Orlando Location Welcome to 14018 Evening Sky Place, a beautifully renovated 3-bedroom, 2-bath townhome located in the highly desirable Avalon Lakes community in East Orlando. This turn-key home features a fresh, modern interior with updated finishes throughout—perfect for buyers who want style, comfort, and zero renovation hassle. The thoughtfully designed floor plan offers bright living spaces, spacious bedrooms, and an inviting layout ideal for both everyday living and entertaining. Home Highlights 3 Bedrooms | 2 Full Bathrooms Renovated interior with modern updates Open, functional layout with natural light Low-maintenance townhome living Ideal for primary residence, second home, or investment Resort-Style Community Amenities Avalon Lakes is a gated community known for its lifestyle amenities, including: Community pool & clubhouse Fitness center Tennis & basketball courts Playgrounds and walking paths Beautifully maintained grounds Unbeatable Location Enjoy being minutes from everything that makes East Orlando so desirable: Close to Avalon Park Town Center shopping, dining, and events Convenient access to major highways for easy commuting Near highly rated schools Short drive to Waterford Lakes, UCF, and downtown Orlando Whether you’re a first-time buyer, downsizing, or looking for a low-maintenance home in a thriving community, this property checks every box. Schedule your private showing today and experience the comfort, convenience, and value of living in Avalon Lakes.
Sold for $365,000
$365,000
14018 Evening Sky Pl, Orlando, FL 32828
3beds
1,961sqft
Townhouse
Built in 2006
2,420 Square Feet Lot
$366,000 Zestimate®
$186/sqft
$2,409 Estimated rent
Home value
$366,000
$337,000 - $399,000
$2,409/mo
Zestimate® history
Owner options
List your home for rent
$2,409/mo
Rent Zestimate®
Find your next renter with Zillow Rental Manager. Plus, with online applications, you can quickly screen prospective tenants – for free.
$2,409/mo
Rent Zestimate®
Refinance and save
$3,033/mo
Est. payment
Refinancing to a lower rate could help reduce your monthly payments and save thousands over the life of the loan.
$3,033/mo
Est. payment
Explore your selling options
Work with a Zillow partner agent
Leverage their expertise and Zillow's premium Showcase listings to get your home seen by more buyers.
Get startedList with your own agent
Get your home in front of millions of buyers by listing it on Zillow.
Learn how to do itSell it yourself
Take full control of how buyers see your home on Zillow by listing For Sale by Owner (FSBO).
List your homeWhat's special
Gated communitySpacious bedroomsCommunity pool and clubhousePlaygrounds and walking pathsBright living spacesFitness centerTennis and basketball courts
Zillow last checked:
Listing updated:
Listed by:
Ginny Adkins LLC 407-288-6497,
EXP REALTY LLC 888-883-8509
Bought with:
Sthefani Paitan, 3554111
LPT REALTY, LLC
Source: Stellar MLS,MLS#: O6373218 Originating MLS: Sarasota - Manatee
Originating MLS: Sarasota - Manatee
Facts & features
Interior
Bedrooms & bathrooms
- Bedrooms: 3
- Bathrooms: 3
- Full bathrooms: 2
- 1/2 bathrooms: 1
Rooms
- Room types: Utility Room
Primary bedroom
- Description: Room4
- Features: Ceiling Fan(s), En Suite Bathroom, Walk-In Closet(s)
- Level: Second
- Area: 273 Square Feet
- Dimensions: 21x13
Bedroom 2
- Description: Room6
- Features: Built-in Closet
- Level: Second
- Area: 140 Square Feet
- Dimensions: 10x14
Bedroom 3
- Description: Room7
- Features: Built-in Closet
- Level: Second
- Area: 143 Square Feet
- Dimensions: 11x13
Primary bathroom
- Description: Room5
- Features: Dual Sinks, En Suite Bathroom, Stone Counters, Tub with Separate Shower Stall
- Level: Second
- Area: 160 Square Feet
- Dimensions: 8x20
Dining room
- Description: Room3
- Level: First
- Area: 210 Square Feet
- Dimensions: 21x10
Kitchen
- Description: Room1
- Level: First
- Area: 120 Square Feet
- Dimensions: 10x12
Living room
- Description: Room2
- Level: First
- Area: 342 Square Feet
- Dimensions: 19x18
Heating
- Central
Cooling
- Central Air
Appliances
- Included: Dishwasher, Dryer, Microwave, Range, Range Hood, Refrigerator, Washer
- Laundry: Laundry Room
Features
- Ceiling Fan(s), High Ceilings, Kitchen/Family Room Combo, Living Room/Dining Room Combo, Open Floorplan, PrimaryBedroom Upstairs, Stone Counters, Thermostat, Walk-In Closet(s)
- Flooring: Carpet, Luxury Vinyl, Tile
- Doors: Sliding Doors
- Windows: Window Treatments
- Has fireplace: No
Interior area
- Total structure area: 2,455
- Total interior livable area: 1,961 sqft
Property
Parking
- Total spaces: 1
- Parking features: Garage Door Opener, Guest, On Street
- Attached garage spaces: 1
- Has uncovered spaces: Yes
Features
- Levels: Two
- Stories: 2
- Patio & porch: Covered, Front Porch, Patio, Rear Porch, Screened
- Exterior features: Irrigation System, Storage
Lot
- Size: 2,420 Square Feet
- Features: Level, Sidewalk
Details
- Additional structures: Storage
- Parcel number: 322231053402058
- Zoning: P-D
- Special conditions: None
Construction
Type & style
- Home type: Townhouse
- Property subtype: Townhouse
Materials
- Stucco
- Foundation: Slab
- Roof: Shingle
Condition
- New construction: No
- Year built: 2006
Utilities & green energy
- Sewer: Public Sewer
- Water: Public
- Utilities for property: BB/HS Internet Available, Cable Available, Cable Connected, Electricity Connected, Sewer Connected
Community & HOA
Community
- Features: Gated Community - No Guard, Park, Playground, Pool, Sidewalks, Tennis Court(s)
- Security: Gated Community
- Pet fee: $0 monthly
- Subdivision: AVALON LAKES PH 03 VILLAGE A & B
HOA
- Has HOA: Yes
- Amenities included: Clubhouse, Fitness Center, Gated, Park, Playground, Pool, Recreation Facilities, Tennis Court(s)
- Services included: Community Pool, Maintenance Structure, Maintenance Grounds
- HOA fee: $375 monthly
- HOA name: Jaime Mendoza/The Townhomes at Avalon
- HOA phone: 407-459-8171
- Second HOA name: Avalon Lakes HOA Assn Inc.
Location
- Region: Orlando
Financial & listing details
- Price per square foot: $186/sqft
- Tax assessed value: $324,468
- Annual tax amount: $400
- Date on market: 1/14/2026
- Cumulative days on market: 90 days
- Listing terms: Cash,Conventional,FHA,VA Loan
- Ownership: Fee Simple
- Total actual rent: 0
- Electric utility on property: Yes
- Road surface type: Paved
Price history
| Date | Event | Price |
|---|---|---|
| 5/8/2026 | Sold | $365,000$186/sqft |
Source:  Stellar MLS #O6373218 Report a problem Stellar MLS #O6373218 Report a problem | ||
| 4/17/2026 | Pending sale | $365,000$186/sqft |
Source: Stellar MLS #O6373218 Report a problem | ||
| 1/14/2026 | Price change | $365,000-2.6%$186/sqft |
Source: eXp Realty #O6373218 Report a problem | ||
| 1/14/2023 | Pending sale | $374,900$191/sqft |
Source: Stellar MLS #O6074087 Report a problem | ||
| 12/29/2022 | Price change | $374,900-1.3%$191/sqft |
Source: Stellar MLS #O6074087 Report a problem | ||
| 11/22/2022 | Listed for sale | $379,900+52.9%$194/sqft |
Source: Stellar MLS #O6074087 Report a problem | ||
| 7/13/2022 | Sold | $248,400+109.6%$127/sqft |
Source: Public Record Report a problem | ||
| 8/27/2012 | Sold | $118,500-6%$60/sqft |
Source: Stellar MLS #O5110644 Report a problem | ||
| 7/17/2012 | Listed for sale | $126,000+14.5%$64/sqft |
Source: Coldwell Banker Residential Real Estate - Orlando #O5110644 Report a problem | ||
| 5/24/2011 | Sold | $110,000-38.1%$56/sqft |
Source: Public Record Report a problem | ||
| 4/20/2006 | Sold | $177,800$91/sqft |
Source: Public Record Report a problem | ||
Public tax history
| Year | Property taxes | Tax assessment |
|---|---|---|
| 2024 | $300 -94.3% | $324,468 +0.6% |
| 2023 | $5,276 +24% | $322,547 +33.5% |
| 2022 | $4,255 +14.3% | $241,528 +10% |
| 2021 | $3,722 +5% | $219,571 +6.1% |
| 2020 | $3,545 +1% | $206,965 +4.4% |
| 2019 | $3,509 +9% | $198,328 +10% |
| 2018 | $3,218 | $180,298 +2.8% |
| 2017 | $3,218 +6.3% | $175,446 +13% |
| 2016 | $3,027 +9% | $155,320 +7.4% |
| 2015 | $2,776 +12.3% | $144,678 +10.7% |
| 2014 | $2,472 +12.4% | $130,653 +16.7% |
| 2013 | $2,199 +14.4% | $111,950 +17.2% |
| 2012 | $1,922 -0.6% | $95,517 -0.4% |
| 2011 | $1,935 -3.8% | $95,864 -7.4% |
| 2010 | $2,012 | $103,489 -21.9% |
| 2009 | -- | $132,502 -23.7% |
| 2008 | $3,078 -3.3% | $173,649 -5.6% |
| 2007 | $3,184 +259.7% | $183,966 +359.9% |
| 2006 | $885 +138.8% | $40,000 +100% |
| 2005 | $371 | $20,000 |
Find assessor info on the county website
Neighborhood: Alafaya
Nearby homes
- $377,4003 bd3 ba1.8k sqft14022 Evening Sky Pl, Orlando, FL 32828Off Market

- $360,0003 bd2 ba1.8k sqft14014 Evening Sky Pl, Orlando, FL 32828Off Market
- $360,5003 bd3 ba1.8k sqft14026 Evening Sky Pl, Orlando, FL 32828Off Market
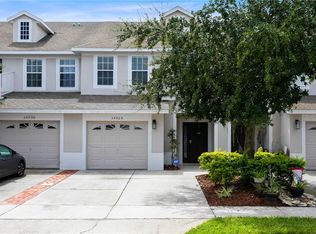
- $384,9003 bd3 ba2.1k sqft14010 Evening Sky Pl, Orlando, FL 32828Sold

- $385,0003 bd3 ba1.9k sqft14030 Evening Sky Pl, Orlando, FL 32828Off Market
- $100-- bd-- ba-- sqft14006 Evening Sky Pl, Orlando, FL 32828Off Market
- $365,5003 bd2 ba1.9k sqft14034 Evening Sky Pl, Orlando, FL 32828Off Market
- $518,4903 bd2 ba1.5k sqft10350 Evening Horizon St, Orlando, FL 32829Sold
Nearby schools
GreatSchools rating
- 9/10Timber Lakes Elementary SchoolGrades: K-5Distance: 0.6 mi
- 8/10Timber Springs MiddleGrades: 6-8Distance: 0.9 mi
- 7/10Timber Creek High SchoolGrades: 9-12Distance: 0.6 mi
Schools provided by the listing agent
- Elementary: Timber Lakes Elementary
- Middle: Timber Springs Middle
- High: Timber Creek High
Source: Stellar MLS. This data may not be complete. We recommend contacting the local school district to confirm school assignments for this home.
Get a cash offer in 3 minutes
Find out how much your home could sell for in as little as 3 minutes with a no-obligation cash offer.
Estimated market value
$366,000
Get a cash offer in 3 minutes
Find out how much your home could sell for in as little as 3 minutes with a no-obligation cash offer.
Estimated market value
$366,000
- Florida
- Orange County
- Orlando
- 32828
- Alafaya
- 14018 Evening Sky Pl
Nearby cities
Nearby neighborhoods
Nearby zip codes
Other Orlando Topics
