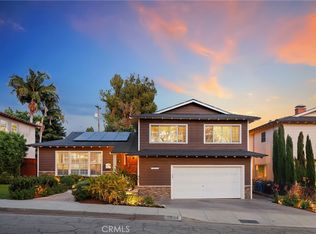
Whittier Beauty Ready To Move Into! Two Separate Homes On One Large Parcel. 2,263 Total Square Footage on a 12,966 Square Foot Lot. Located at the base of Mar Vista Heights and the Northern Edge of this Michigan Park Neighborhood, This Property offers a Single Family Home, Featuring 3 Bedrooms, 1. 75 Baths, Fresh Exterior Paint, Dual Paned Windows, Brick Porch Entry, Freshly Painted Wooden Shutters, 6 Panel Solid Wood Entry Door, Large Living Room with Fireplace, Wood Mantle, Crown Molding, Bonus Room with Hampton Bay Ceiling Fan and Direct Access to Large Rear Yard and Patio Deck. Formal Dining Room, Kitchen with Eating Area, Free Standing Stainless Steel Stove and Exhaust System, A Lot of Cabinet Space and Breakfast Nook, Laminate Flooring, Corian Counter Tops and Direct Access to Double Attached Garage and Rear Yard. Concrete Walkway from Main Home Leads to Directly to The Detached Rear Home Which Offers 2 Separate Entries, 1 Covered Porch Entry, Fresh Paint, Newly Remodeled Kitchen with Brand New Cabinets, Free Standing Electric Stove, Large Living Area, 1 Bedroom with New Commode, Sink and Shower Stall, New Chandelier, Fresh Paint. Lush Foliage and Trees Throughout the Grounds. Large Swinging Gate Off the Half Circular Concrete Driveway with Access to Rear Yard. Brilliant Opportunity for Anyone Searching for Something Special.
For sale
Listed by: Coldwell Banker Envision • Fred Salas • Contact: 562-367-1624
$1,088,000
14018 Mar Vis, Whittier, CA 90602
4beds
2,263sqft
:
Get pre-qualified$6,949/mo
Single Family Residence
Built in 1949
0.3 Acres Lot
$-- Zestimate®
$481/sqft
$-- HOA
What's special
- 2 days |
- 497 |
- 26 |
Zillow last checked:
Listing updated:
Listed by:
Fred Salas DRE #00919895 562-367-1624,
Coldwell Banker Envision
Source: CRMLS,MLS#: PW26171916 Originating MLS: California Regional MLS
Originating MLS: California Regional MLSFacts & features
Interior
Bedrooms & bathrooms
- Bedrooms: 4
- Bathrooms: 3
- Full bathrooms: 3
- Main level bathrooms: 3
- Main level bedrooms: 4
Rooms
- Room types: Bedroom, Kitchen, Living Room
Bedroom
- Features: All Bedrooms Down
Bedroom
- Features: Bedroom on Main Level
Cooling
- Central Air
Appliances
- Laundry: In Garage
Features
- Breakfast Area, All Bedrooms Down, Bedroom on Main Level
- Has fireplace: Yes
- Fireplace features: Living Room
- Common walls with other units/homes: No Common Walls
Interior area
- Total interior livable area: 2,263 sqft
Property
Parking
- Total spaces: 2
- Parking features: Garage - Attached
- Attached garage spaces: 2
Features
- Levels: One
- Stories: 1
- Entry location: Ground Level
- Pool features: None
- Has view: Yes
- View description: None
Lot
- Size: 0.3 Acres
- Features: Back Yard, Sloped Down
Details
- Parcel number: 8144015003
- Special conditions: Standard
Construction
Type & style
- Home type: SingleFamily
- Property subtype: Single Family Residence
Condition
- New construction: No
- Year built: 1949
Utilities & green energy
- Sewer: Public Sewer
- Water: Public
Community & HOA
Community
- Features: Street Lights, Suburban
Location
- Region: Whittier
Financial & listing details
- Price per square foot: $481/sqft
- Date on market: 8/6/2026
- Cumulative days on market: 3 days
- Listing terms: Cash,Cash to New Loan
Estimated market value
Not available
Estimated sales range
Not available
Not available
Price history
| Date | Event | Price |
|---|---|---|
| 8/6/2026 | Listed for sale | $1,088,000$481/sqft |
Source:  CRMLS #PW26171916 Report a problem CRMLS #PW26171916 Report a problem | ||
Public tax history
Tax history is unavailable.
Monthly payment
Est. payment
Payment breakdown
Explore the cost of this home by adjusting the details. Changes won't be saved.Climate risks
Neighborhood: 90602
Nearby schools
GreatSchools rating
- 6/10Ocean View Elementary SchoolGrades: K-5Distance: 0.8 mi
- 7/10East Whittier Middle SchoolGrades: 6-8Distance: 1.1 mi
- 7/10California High SchoolGrades: 9-12Distance: 1.9 mi
- $1,050,6001 bd1 ba695 sqft14018 Mar Vista St, Whittier, CA 90602Off Market

- $1,009,0003 bd2 ba1.8k sqft14012 Mar Vista St, Whittier, CA 90602Off Market
- $998,2002 bd2 ba1.3k sqft14028 Mar Vista St, Whittier, CA 90602Off Market
- $1,475,2004 bd3 ba2.6k sqft14024 Mar Vista St, Whittier, CA 90602Off Market

- $1,211,5003 bd2 ba2.1k sqft14004 Mar Vista St, Whittier, CA 90602Off Market
- $1,049,4002 bd2 ba2k sqft7818 Euclid Ave, Whittier, CA 90602Off Market
- $970,0003 bd2 ba2k sqft14036 Mar Vista St, Whittier, CA 90602Sold
- $1,209,2004 bd3 ba2.3k sqft7826 Euclid Ave, Whittier, CA 90602Off Market
A local agent can set up tours, give advice and negotiate with sellers.
Similar homes
- $1,200,0004 bd3 ba1.9k sqft13917 Walnut St, Whittier, CA 90602For Sale
 MLS ID #PW26121706, Antoinette Contreras, Keller Williams Realty. CRMLS
 - $1,350,0003 bd2 ba2k sqft14044 Eastridge Dr, Whittier, CA 90602For Sale
 MLS ID #PW26169739, Paul Purunjian, Purunjian Inc.. CRMLS
 - $1,050,0003 bd2 ba1.4k sqft13879 Penn St, Whittier, CA 90602For Sale
 MLS ID #DW26150745, Joshua Glaz, The Ave. CRMLS
 - $1,250,0003 bd3 ba2.1k sqft13944 Freiburg St, Whittier, CA 90602For Sale
 MLS ID #PW26137597, Thomas Higgins, Redfin Corporation. CRMLS
 - $995,0005 bd3 ba2.2k sqft14765 Dunton Dr, Whittier, CA 90604For SaleMLS ID #OC26171746, Mase Abdeshahian, Regency Real Estate Brokers. CRMLS
- $1,050,0003 bd2 ba1.6k sqft14940 Janine Dr, Whittier, CA 90605For SaleMLS ID #PW26169611, Lori Desantis, T.N.G. Real Estate Consultants. CRMLS
- $988,0004 bd3 ba2.1k sqft5739 Westmont Rd, Whittier, CA 90601For SaleMLS ID #26868935, Se Won Cho DRE # 01902434, CPGI. CLAW
- $1,138,8884 bd3 ba2.2k sqft12310 Sandy Ct, Whittier, CA 90602For SaleMLS ID #RS26168579, Patricia Fusilier, Coldwell Banker Envision. CRMLS
- $1,150,0007 bd5 ba2.6k sqft9009 Tarryton Ave, Whittier, CA 90605For SaleMLS ID #SB26173387, Luis Aguiar, Real Brokerage Technologies, Inc.. CRMLS
- $1,050,0003 bd2 ba1.7k sqft2888 Athel Dr, Hacienda Heights, CA 91745For SaleMLS ID #PW26171104, Lori Desantis, T.N.G. Real Estate Consultants. CRMLS
- $1,199,0003 bd3 ba2.2k sqft6224 Roundhill Dr, Whittier, CA 90601For SaleMLS ID #OC26154324, Victoria Hill, Seven Gables Real Estate. CRMLS
- $1,499,9993 bd2 ba1.8k sqft13675 Sycamore Dr, Whittier, CA 90601For SaleMLS ID #OC26170279, Sam Chinarian, Coldwell Banker Realty. CRMLS
- $999,0004 bd3 ba2k sqft13924 Putnam St, Whittier, CA 90605For SaleMLS ID #260014328, Don Gardnier, Independence Realty. SDMLS
- $949,9993 bd2 ba1.4k sqft13339 Reis St, Whittier, CA 90605For SaleMLS ID #DW26167627, Jose Suastegui, Big Block Powerhouse Realty. CRMLS
- $949,9994 bd5 ba2.6k sqft13702 Mar Vista St, Whittier, CA 90602For SaleMLS ID #PW25190729, James Joseph, Liberty Real Estate Services. CRMLS
- $939,8884 bd4 ba2k sqft13522 Penn St, Whittier, CA 90602For SaleMLS ID #TR26128482, Alonso Rodriguez, New Century Homes. CRMLS
- $1,299,9995 bd4 ba3.3k sqft12732 McGee Dr, Whittier, CA 90602For SaleMLS ID #SW26141086, Arturo Aguilar, Realty Masters & Associates, I. CRMLS
- $860,0002 bd2 ba1.2k sqft13759 Penn St, Whittier, CA 90602For SaleMLS ID #IG26115555, Michael Pazzulla, Point 2 Point Realty Corp. CRMLS
- $1,299,9005 bd3 ba2.4k sqft8433 California Ave, Whittier, CA 90605For SaleMLS ID #OC26140145, Rene Esparza, Cal Capital Real Estate. CRMLS
- $1,070,0003 bd2 ba1.7k sqft10007 Bogardus Ave, Whittier, CA 90603For SaleMLS ID #DW26129156, Luis Carranza, Escala Realty Group. CRMLS
Local buyer's agents are ready to help
