Welcome Home to Your Serene End-Unit Townhome Retreat!
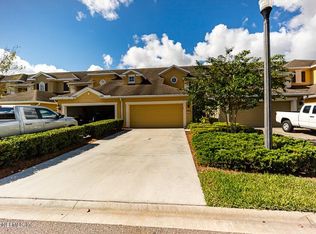
Tucked away in one of the area's most desirable communities, 3 BR 2 1/2 bath with OWNER'S SUITE DOWNSTAIRS, this stunning 2-story end-unit townhome offers the perfect blend of privacy, tranquility, & modern comfort. Enjoy peaceful pond views and the gentle rustle of mature, beautiful trees right from your screened lanai — the ideal spot for morning coffee or evening relaxation in a beautifully manicured setting.
Step inside this bright and inviting 2,369 sq ft residence and feel instantly at home. Built with durable concrete block construction on the first floor, this home combines solid craftsmanship with peace of mind. Soaring tall ceilings and large tile flooring throughout the main living areas create an open, airy atmosphere that's both elegant and easy to maintain. The spacious, well-appointed kitchen is a chef's delight, featuring gleaming stainless steel appliances, a convenient center convenient center island, and durable Corian countertops perfect for everyday meals or entertaining.
The downstairs primary suite is a true owner's retreat, offering convenience, privacy, and plenty of space to unwind. Upstairs, a versatile loft provides the perfect flex space think home office, play area, or cozy media room along with two additional generous bedrooms.
Entertaining is effortless with both a formal dining room and a comfortable family room, plus a bright breakfast nook for casual dining. You'll love the abundant natural light that flows throughout this impeccably well-kept home. Gated community includes a pool, gym and playground!
Additional highlights:
Attached 2-car garage with handy overhead storage racks included
All appliances included (refrigerator, range, microwave, dishwasher) just bring your washer & dryer!
Highly sought-after end-unit location with extra windows and added privacy
Serene pond and tree-lined views from the lanai
Prime location with everything Northeast Florida has to offer just minutes away:
Approx. 3 miles to I-95 (Exit 335)
Only 12 miles to Mayo Clinic Jacksonville
3 miles to the 9B corridor
Roughly 12 miles to St. Johns Town Center's world-class shopping and dining
About 25 miles to the nearest ocean beaches
This move-in-ready gem combines low-maintenance townhome living with the space and feel of a single-family home all in a peaceful, established community that rarely sees homes come available. Schedule your private showing today and discover why this is the one you've been waiting for!
Closed
Street View
$359,900
14018 SADDLEHILL Court, Jacksonville, FL 32258
3beds
2,369sqft
Townhouse
Built in 2008
4,791 Square Feet Lot
$357,700 Zestimate®
$152/sqft
$2,378 Estimated rent
Home value
$357,700
$336,000 - $379,000
$2,378/mo
Zestimate® history
Owner options
List your home for rent
$2,378/mo
Rent Zestimate®
Find your next renter with Zillow Rental Manager. Plus, with online applications, you can quickly screen prospective tenants – for free.
$2,378/mo
Rent Zestimate®
Refinance and save
$2,844/mo
Est. payment
Refinancing to a lower rate could help reduce your monthly payments and save thousands over the life of the loan.
$2,844/mo
Est. payment
Explore your selling options
Work with a Zillow partner agent
Leverage their expertise and Zillow's premium Showcase listings to get your home seen by more buyers.
Get startedList with your own agent
Get your home in front of millions of buyers by listing it on Zillow.
Learn how to do itSell it yourself
Take full control of how buyers see your home on Zillow by listing For Sale by Owner (FSBO).
List your homeWhat's special
Zillow last checked:
Listing updated:
Listed by:
ELIZABETH PICOT 904-891-2144,
WATSON REALTY CORP 904-436-1300,
ANGELA THARP 904-923-4485
Bought with:
EXP REALTY LLC
Source: realMLS,MLS#: 2118534
Facts & features
Interior
Bedrooms & bathrooms
- Bedrooms: 3
- Bathrooms: 3
- Full bathrooms: 2
- 1/2 bathrooms: 1
Heating
- Central, Electric
Cooling
- Central Air
Appliances
- Included: Dishwasher, Disposal, Electric Range, Electric Water Heater, Ice Maker, Microwave, Refrigerator
- Laundry: Electric Dryer Hookup, In Unit, Lower Level, Washer Hookup
Features
- Breakfast Bar, Breakfast Nook, Ceiling Fan(s), Eat-in Kitchen, Kitchen Island, Open Floorplan, Pantry, Primary Bathroom -Tub with Separate Shower, Master Downstairs, Split Bedrooms, Vaulted Ceiling(s), Walk-In Closet(s)
- Flooring: Carpet, Tile
Interior area
- Total interior livable area: 2,369 sqft
Property
Parking
- Total spaces: 2
- Parking features: Garage, Garage Door Opener
- Garage spaces: 2
Features
- Levels: Two
- Stories: 2
- Patio & porch: Covered, Screened
- Has view: Yes
- View description: Pond
- Has water view: Yes
- Water view: Pond
- Waterfront features: Pond
Lot
- Size: 4,791 Square Feet
Details
- Parcel number: 1680842870
- Zoning description: Residential
Construction
Type & style
- Home type: Townhouse
- Architectural style: Other
- Property subtype: Townhouse
- Attached to another structure: Yes
Materials
- Concrete, Frame, Stucco
- Roof: Shingle
Condition
- New construction: No
- Year built: 2008
Utilities & green energy
- Sewer: Public Sewer
- Water: Public
- Utilities for property: Cable Available, Electricity Connected, Sewer Connected, Water Connected
Community & HOA
Community
- Security: Security Gate
- Subdivision: Flagler Station
HOA
- Has HOA: Yes
- Amenities included: Pool, Clubhouse, Fitness Center, Gated
- HOA fee: $339 monthly
- HOA name: Flagler Station HOA
Location
- Region: Jacksonville
Financial & listing details
- Price per square foot: $152/sqft
- Tax assessed value: $332,817
- Annual tax amount: $3,316
- Date on market: 11/19/2025
- Listing terms: Cash,Conventional
- Road surface type: Asphalt
Price history
| Date | Event | Price |
|---|---|---|
| 2/2/2026 | Sold | $359,900$152/sqft |
Source:  realMLS #2118534 Report a problem realMLS #2118534 Report a problem | ||
| 11/19/2025 | Listed for sale | $359,900+51.2%$152/sqft |
Source: realMLS #2118534 Report a problem | ||
| 8/15/2008 | Sold | $238,100$101/sqft |
Source: Public Record Report a problem | ||
Public tax history
| Year | Property taxes | Tax assessment |
|---|---|---|
| 2024 | $3,067 +3% | $203,160 +3% |
| 2023 | $2,977 +9.5% | $197,243 +3% |
| 2022 | $2,719 +0.9% | $191,499 +3% |
| 2021 | $2,696 +1.1% | $185,922 +1.4% |
| 2020 | $2,668 +1.3% | $183,356 +2.3% |
| 2019 | $2,635 +1.4% | $179,234 +1.9% |
| 2018 | $2,599 | $175,893 +2.1% |
| 2017 | $2,599 +1.4% | $172,276 +2.1% |
| 2016 | $2,564 +0.7% | $168,733 +0.7% |
| 2015 | $2,547 -1% | $167,561 +0.8% |
| 2014 | $2,571 | $166,232 +1.5% |
| 2013 | -- | $163,776 -1.4% |
| 2012 | -- | $166,030 -3% |
| 2011 | -- | $171,079 -9% |
| 2010 | -- | $187,926 -8.9% |
| 2009 | -- | $206,351 |
Find assessor info on the county website
Neighborhood: 32258
Nearby homes
- $329,6003 bd3 ba2k sqft14020 Saddlehill Ct, Jacksonville, FL 32258Off Market

- $350,0003 bd3 ba2.3k sqft14014 Saddlehill Ct, Jacksonville, FL 32258Sold

- $317,0003 bd3 ba2k sqft14022 Saddlehill Ct, Jacksonville, FL 32258Off Market
- $325,0003 bd3 ba2k sqft14012 Saddlehill Ct, Jacksonville, FL 32258Off Market

- $323,0003 bd3 ba2k sqft14024 Saddlehill Ct, Jacksonville, FL 32258Off Market
- $318,3003 bd2 ba2k sqft14010 Saddlehill Ct, Jacksonville, FL 32258Off Market
- $352,5003 bd2 ba2k sqft14026 Saddlehill Ct, Jacksonville, FL 32258Off Market
- $422,3003 bd2 ba2k sqft14008 Saddlehill Ct, Jacksonville, FL 32258Off Market
Nearby schools
GreatSchools rating
- 8/10Bartram Springs Elementary SchoolGrades: PK-5Distance: 1.5 mi
- 3/10Twin Lakes Academy Middle SchoolGrades: 6-8Distance: 6.5 mi
- 6/10Atlantic Coast High SchoolGrades: 9-12Distance: 5.2 mi
Schools provided by the listing agent
- Elementary: Bartram Springs
- Middle: Twin Lakes Academy
Source: realMLS. This data may not be complete. We recommend contacting the local school district to confirm school assignments for this home.
Get a cash offer in 3 minutes
Find out how much your home could sell for in as little as 3 minutes with a no-obligation cash offer.
Estimated market value
$357,700
Get a cash offer in 3 minutes
Find out how much your home could sell for in as little as 3 minutes with a no-obligation cash offer.
Estimated market value
$357,700
- Florida
- Duval County
- Jacksonville
- 32258
- 14018 SADDLEHILL Court
Nearby cities
Nearby neighborhoods
Nearby zip codes
Other Jacksonville Topics
