Welcome home to Valley Glen, where this beautifully maintained 3-story townhome delivers exactly what today's buyer is looking for: thoughtfully designed space, genuine move-in-ready condition, and the kind of efficiency upgrades that pay you back every month. The main level unfolds in an open-concept layout, anchored by a generous living room with a cozy fireplace and a well-appointed dining area, both warmed by dimmer-controlled recessed lighting that sets the mood for any occasion. Slide open the glass doors and step onto your private attached deck overlooking the shared backyard--an easy spot for morning coffee or evening unwinding. At the heart of it all, the kitchen pairs marble countertops with updated appliances and a feng shui inspired layout, designed to make cooking and entertaining feel effortless. Upstairs, the primary suite is a true retreat: a private en-suite bath, walk-in closet, an additional large closet, and vaulted ceilings create a sense of space and calm. The second bedroom and bath offer flexible options for guests, a home office, or family. In-unit laundry adds everyday ease, and the 2-car garage with direct unit access means no hauling groceries across a parking lot. Beyond the comfortable, livable design, this home comes with the upgrades that matter most--the ones that protect your time and your budget for years to come. A new Daikin split-system heat pump (18.6 SEER) with all-new ductwork keeps every room comfortable in every season while keeping utility bills in check. A new Bradford White 40-gallon water heater means dependable hot water on demand, and a new Moen 1/2 HP garbage disposal completes a kitchen that's ready to perform from day one. For owner-occupants, it's peace of mind; for investors, it's a turnkey property with major systems already handled. Tucked between Hazeltine and Woodman, this Valley Glen address puts you minutes from local dining, shopping, parks, and easy access to the major San Fernando Valley freeways--a location that works as hard as the home does. Townhomes with this combination of updated systems, livable layout, and location move quickly--schedule your showing before this one's gone.
Sold for $475,000
$475,000
14018 Vanowen St Unit 7, Van Nuys, CA 91405
2beds
1,094sqft
Residential, Townhouse
Built in 1983
10,280 Square Feet Lot
$474,900 Zestimate®
$434/sqft
$3,081 Estimated rent
Home value
$474,900
$432,000 - $522,000
$3,081/mo
Zestimate® history
Owner options
List your home for rent
$3,081/mo
Rent Zestimate®
Find your next renter with Zillow Rental Manager. Plus, with online applications, you can quickly screen prospective tenants – for free.
$3,081/mo
Rent Zestimate®
Refinance and save
$3,489/mo
Est. payment
Refinancing to a lower rate could help reduce your monthly payments and save thousands over the life of the loan.
$3,489/mo
Est. payment
Explore your selling options
Work with a Zillow partner agent
Leverage their expertise and Zillow's premium Showcase listings to get your home seen by more buyers.
Get startedList with your own agent
Get your home in front of millions of buyers by listing it on Zillow.
Learn how to do itSell it yourself
Take full control of how buyers see your home on Zillow by listing For Sale by Owner (FSBO).
List your homeWhat's special
Zillow last checked:
Listing updated:
Listed by:
Brad Christopher Hisey DRE # 01986419 323-829-5720,
Compass 323-593-6999,
Tamar Kagan Sajadi DRE # 01953562 310-750-7994,
PLG Estates
Bought with:
Abigail Esquibel, DRE # 02062594
Redfin Corporation
Source: CLAW,MLS#: 26844565
Facts & features
Interior
Bedrooms & bathrooms
- Bedrooms: 2
- Bathrooms: 3
- Full bathrooms: 2
- 1/2 bathrooms: 1
Rooms
- Room types: Breakfast Bar, Dining Room, Living Room, Other, Utility Room, Walk-In Closet, Attic, Bonus Room
Bedroom
- Features: Walk-In Closet(s)
- Level: Upper
Bathroom
- Features: Powder Room, Shower and Tub, Shower Stall, Granite
Kitchen
- Features: Pantry, Marble Counters
Heating
- Central
Cooling
- Central Air
Appliances
- Included: Microwave, Gas Oven, Dishwasher, Dryer, Disposal, Refrigerator, Washer, Range/Oven, Freezer, Water Heater Unit
- Laundry: Inside, In Unit, Laundry Room
Features
- 2 Staircases, Cathedral-Vaulted Ceilings, Living Room Deck Attached, Recessed Lighting, Breakfast Counter / Bar, Formal Dining Rm
- Flooring: Laminate, Mixed
- Doors: Sliding Doors
- Number of fireplaces: 1
- Fireplace features: Gas and Wood, Living Room
- Common walls with other units/homes: Common Walls,End Unit
Interior area
- Total structure area: 1,094
- Total interior livable area: 1,094 sqft
Property
Parking
- Total spaces: 2
- Parking features: Garage Door Opener, Garage - 2 Car, Side By Side, Garage Is Attached, Direct Access, Private Garage
- Attached garage spaces: 2
Features
- Levels: Three Or More
- Stories: 3
- Entry location: Main Level
- Patio & porch: Deck, Wood, Living Room Deck Attached
- Pool features: None
- Spa features: None
- Fencing: Partial,Privacy,Fenced Yard
- Has view: Yes
- View description: None
- Waterfront features: None
Lot
- Size: 10,280 Square Feet
- Features: Sidewalks, Back Yard
Details
- Parcel number: 2238006052
- Zoning: LARD1.5
- Special conditions: Standard
Construction
Type & style
- Home type: Townhouse
- Architectural style: Other
- Property subtype: Residential, Townhouse
- Attached to another structure: Yes
Condition
- Updated/Remodeled
- Year built: 1983
Utilities & green energy
- Water: Public, Water District
Community & HOA
Community
- Security: Exterior Security Lights, Security Lights, Gated, Carbon Monoxide Detector(s), Smoke Detector(s)
- Subdivision: Maplewood Townhomes Hoa
HOA
- Has HOA: Yes
- Amenities included: None
- Services included: Trash, Building and Grounds, Insurance
- HOA fee: $462 monthly
Location
- Region: Van Nuys
Financial & listing details
- Price per square foot: $434/sqft
- Tax assessed value: $496,400
- Annual tax amount: $6,009
- Date on market: 6/8/2026
Price history
| Date | Event | Price |
|---|---|---|
| 7/14/2026 | Sold | $475,000+5.6%$434/sqft |
Source:  CLAW #26844565 Report a problem CLAW #26844565 Report a problem | ||
| 7/3/2026 | Contingent | $450,000$411/sqft |
Source: CLAW #26844565 Report a problem | ||
| 6/29/2026 | Pending sale | $450,000$411/sqft |
Source: CLAW #26844565 Report a problem | ||
| 6/8/2026 | Listed for sale | $450,000+1.1%$411/sqft |
Source: CLAW #26844565 Report a problem | ||
| 9/6/2018 | Sold | $445,000+52.1%$407/sqft |
Source: Public Record Report a problem | ||
| 2/9/2018 | Sold | $292,500$267/sqft |
Source: Public Record Report a problem | ||
Public tax history
| Year | Property taxes | Tax assessment |
|---|---|---|
| 2025 | $6,009 +1.2% | $496,400 +2% |
| 2024 | $5,935 +2% | $486,668 +2% |
| 2023 | $5,820 +4.9% | $477,127 +2% |
| 2022 | $5,546 +1.3% | $467,772 +2% |
| 2021 | $5,474 -1% | $458,601 +1% |
| 2020 | $5,528 | $453,900 +2% |
| 2019 | $5,528 +131.5% | $445,000 +128.7% |
| 2018 | $2,388 | $194,586 +2% |
| 2017 | $2,388 +2.4% | $190,771 +2% |
| 2016 | $2,333 +2.8% | $187,031 +1.5% |
| 2015 | $2,270 +0.9% | $184,222 +2% |
| 2014 | $2,249 | $180,615 +16.5% |
| 2012 | -- | $155,000 |
| 2011 | -- | $155,000 |
| 2010 | -- | $155,000 -9.9% |
| 2009 | -- | $171,936 +2% |
| 2008 | -- | $168,566 +2% |
| 2007 | -- | $165,262 +2% |
| 2006 | -- | $162,022 |
| 2005 | -- | $162,022 +4% |
| 2004 | -- | $155,732 +1.9% |
| 2003 | -- | $152,878 +33.1% |
| 2002 | -- | $114,900 +28.2% |
| 2000 | -- | $89,600 |
Find assessor info on the county website
Neighborhood: Valley Glen
Nearby homes
- $770,7002 bd3 ba-- sqft14018 Vanowen St UNIT 2, Valley Glen, CA 91405Off Market
- $586,5002 bd3 ba1.2k sqft14018 Vanowen St UNIT 1, Van Nuys, CA 91405Off Market
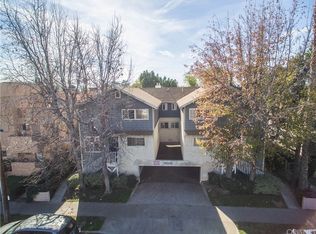
- $535,0002 bd3 ba1.4k sqft14018 Vanowen St UNIT 2, Van Nuys, CA 91405Off Market
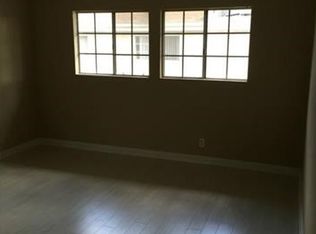
- $492,0002 bd3 ba1.2k sqft14018 Vanowen St UNIT 3, Van Nuys, CA 91405Off Market
- $537,1002 bd3 ba1.4k sqft14018 Vanowen St UNIT 4, Van Nuys, CA 91405Off Market
- $542,0002 bd3 ba1k sqft14018 Vanowen St UNIT 5, Van Nuys, CA 91405Off Market
- $469,9002 bd3 ba1k sqft14018 Vanowen St UNIT 6, Van Nuys, CA 91405Off Market
- $576,8002 bd3 ba1.4k sqft14018 Vanowen St UNIT 4, Valley Glen, CA 91405Off Market
Nearby schools
GreatSchools rating
- 3/10Andres And Maria Cardenas Elementary SchoolGrades: K-5Distance: 0.3 mi
- 6/10James Madison Middle SchoolGrades: 6-8Distance: 1.3 mi
- 8/10Van Nuys Senior High SchoolGrades: 9-12Distance: 0.9 mi
Schools provided by the listing agent
- District: Los Angeles Unified
Source: CLAW. This data may not be complete. We recommend contacting the local school district to confirm school assignments for this home.
Get a cash offer in 3 minutes
Find out how much your home could sell for in as little as 3 minutes with a no-obligation cash offer.
Estimated market value
$474,900
Get a cash offer in 3 minutes
Find out how much your home could sell for in as little as 3 minutes with a no-obligation cash offer.
Estimated market value
$474,900
- California
- Los Angeles County
- Los Angeles
- 91405
- Valley Glen
- 14018 Vanowen St Unit 7
Nearby cities
Nearby neighborhoods
Nearby zip codes
Other Los Angeles Topics
