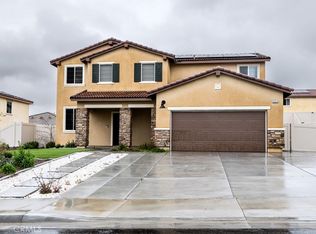
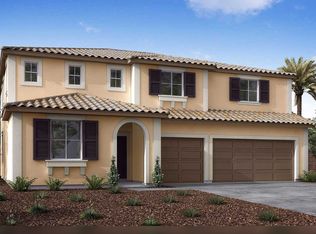
REPRESENTATIVE PHOTOS ADDED. Ready Aug/Sept! The Plan 11 at Olivewood~ Sure to impress with its incredible curb appeal, this five-bedroom, three bath, 3-car garage home is over 3,000 square feet of living space designed with flexibility in mind. Beginning with the welcoming foyer and guest bedroom with full bath on the first floor, the heart of this home opens into a great room that flows seamlessly into the dining and island kitchen perfectly laid out for entertaining. The corner pantry leaves generous space for cabinets and the energy efficient appliances. Upstairs, you are greeted with a versatile bonus room that can be used as a home office, gym, or game room. The primary suite is secluded on one side and features a huge walk-in closed and split vanities. Three additional bedrooms, a full bath and walk-in laundry room round out this beautifully designed home.
This property is not currently displayed as for sale or rent on Zillow. This may be different from what's on other websites or public sources.