3/2/2 POOL home in the Cherry Creek. This spacious home offers plenty of potential in a prime location. As you enter, a large formal living and dining area greets you on the right, providing the perfect space for entertaining. The large galley-style kitchen is open to the family room, featuring a closet-style pantry and plenty of counter space for meal prep and storage. The kitchen connects to the formal dining area and flows into the family room, which offers a beautiful view of the SCREENED-IN POOL. Just off the kitchen, a LARGE LAUNDRY ROOM includes a pedestrian door leading to the pool area—an ideal spot to add a convenient pool bath. The primary ensuite features a separate vanity area and a dedicated wet area with a tub, offering plenty of space to remodel and create a modern retreat. The hall bath also has a separate vanity area, perfect for siblings during busy mornings. Outside, the covered porch overlooks the screened-in pool, while the spacious backyard provides endless possibilities. This home features updated electrical and plumbing for added peace of mind. Conveniently located with easy access to the interstate, Tampa International Airport, shopping, and much more. Best of all, NO FLOOD insurance is required! This home is full of potential and ready for your personal touch!
Sold for $459,000
$459,000
14019 BRIARDALE LANE, TAMPA, FL 33618
3beds
1,581sqft
Single Family Residence
Built in 1974
10,875 Square Feet Lot
$447,600 Zestimate®
$290/sqft
$2,933 Estimated rent
Home value
$447,600
$412,000 - $488,000
$2,933/mo
Zestimate® history
Owner options
List your home for rent
$2,933/mo
Rent Zestimate®
Find your next renter with Zillow Rental Manager. Plus, with online applications, you can quickly screen prospective tenants – for free.
$2,933/mo
Rent Zestimate®
Refinance and save
$3,166/mo
Est. payment
Refinancing to a lower rate could help reduce your monthly payments and save thousands over the life of the loan.
$3,166/mo
Est. payment
Explore your selling options
Work with a Zillow partner agent
Leverage their expertise and Zillow's premium Showcase listings to get your home seen by more buyers.
Get startedList with your own agent
Get your home in front of millions of buyers by listing it on Zillow.
Learn how to do itSell it yourself
Take full control of how buyers see your home on Zillow by listing For Sale by Owner (FSBO).
List your homeWhat's special
Screened-in poolLarge laundry roomCovered porchSpacious backyardFamily roomHall bathPrimary ensuite
Zillow last checked:
Listing updated:
Listed by:
Victoria Wassmer 813-545-2261,
ROE REALTY 727-595-7295
Bought with:
Alejandro Gonzalez, 3310621
DUO REALTY LLC
Source: Stellar MLS,MLS#: TB8353086 Originating MLS: Suncoast Tampa
Originating MLS: Suncoast Tampa
Facts & features
Interior
Bedrooms & bathrooms
- Bedrooms: 3
- Bathrooms: 2
- Full bathrooms: 2
Rooms
- Room types: Family Room, Dining Room, Living Room, Utility Room
Primary bedroom
- Features: Ceiling Fan(s), En Suite Bathroom, Other, Walk-In Closet(s)
- Level: First
- Area: 159.6 Square Feet
- Dimensions: 12x13.3
Dining room
- Level: First
- Area: 142.56 Square Feet
- Dimensions: 13.2x10.8
Kitchen
- Features: Breakfast Bar, Pantry
- Level: First
- Area: 100.86 Square Feet
- Dimensions: 8.2x12.3
Living room
- Level: First
- Area: 212.52 Square Feet
- Dimensions: 13.2x16.1
Heating
- Central, Electric
Cooling
- Central Air
Appliances
- Included: Dishwasher, Disposal, Dryer, Electric Water Heater, Range, Range Hood, Refrigerator, Washer
- Laundry: Electric Dryer Hookup, Inside, Laundry Room, Washer Hookup
Features
- Living Room/Dining Room Combo, Solid Surface Counters, Solid Wood Cabinets, Thermostat, Walk-In Closet(s)
- Flooring: Carpet, Ceramic Tile
- Windows: Blinds, Window Treatments
- Has fireplace: No
Interior area
- Total structure area: 2,322
- Total interior livable area: 1,581 sqft
Property
Parking
- Total spaces: 2
- Parking features: Driveway, Garage Faces Side, Oversized
- Attached garage spaces: 2
- Has uncovered spaces: Yes
Features
- Levels: One
- Stories: 1
- Patio & porch: Covered, Rear Porch, Screened
- Exterior features: Irrigation System, Lighting, Private Mailbox, Rain Gutters, Sprinkler Metered
- Has private pool: Yes
- Pool features: Gunite, In Ground, Screen Enclosure
- Fencing: Board,Chain Link
Lot
- Size: 10,875 Square Feet
- Dimensions: 75 x 145
- Features: In County, Oversized Lot, Sidewalk, Unincorporated
- Residential vegetation: Trees/Landscaped
Details
- Parcel number: U0328180UH00000300032.0
- Zoning: RSC-6
- Special conditions: None
Construction
Type & style
- Home type: SingleFamily
- Architectural style: Ranch
- Property subtype: Single Family Residence
Materials
- Block
- Foundation: Slab
- Roof: Shingle
Condition
- New construction: No
- Year built: 1974
Utilities & green energy
- Sewer: Public Sewer
- Water: Public
- Utilities for property: BB/HS Internet Available, Cable Available, Public, Sprinkler Meter, Street Lights
Community & HOA
Community
- Pet fee: $0 monthly
- Subdivision: CHERRY CREEK UNIT 5
HOA
- Has HOA: Yes
Location
- Region: Tampa
Financial & listing details
- Price per square foot: $290/sqft
- Tax assessed value: $324,809
- Annual tax amount: $2,086
- Date on market: 3/19/2025
- Cumulative days on market: 1 day
- Listing terms: Cash,Conventional
- Ownership: Fee Simple
- Total actual rent: 0
- Road surface type: Paved, Asphalt
Price history
| Date | Event | Price |
|---|---|---|
| 5/14/2025 | Sold | $459,000+0.9%$290/sqft |
Source:  Stellar MLS #TB8353086 Report a problem Stellar MLS #TB8353086 Report a problem | ||
| 3/21/2025 | Pending sale | $455,000$288/sqft |
Source: Stellar MLS #TB8353086 Report a problem | ||
| 3/19/2025 | Listed for sale | $455,000$288/sqft |
Source: Stellar MLS #TB8353086 Report a problem | ||
Public tax history
| Year | Property taxes | Tax assessment |
|---|---|---|
| 2025 | $2,245 +7.6% | $324,809 +159.5% |
| 2024 | $2,087 +5% | $125,161 +3% |
| 2023 | $1,987 +8.1% | $121,516 +3% |
| 2022 | $1,838 +2.4% | $117,977 +3% |
| 2021 | $1,795 +4.7% | $114,541 +1.4% |
| 2020 | $1,715 +5.3% | $112,960 +2.3% |
| 2019 | $1,629 | $110,420 +1.9% |
| 2018 | $1,629 +3.3% | $108,361 -36% |
| 2017 | $1,577 +3.5% | $169,428 +64.8% |
| 2016 | $1,524 +2.4% | $102,784 +0.7% |
| 2015 | $1,488 +0.7% | $102,070 +0.8% |
| 2014 | $1,478 | $101,260 +1.5% |
| 2013 | $1,478 +0.7% | $99,764 +1.7% |
| 2012 | $1,467 +3.9% | $98,096 +3% |
| 2011 | $1,412 +3.1% | $95,239 +1.5% |
| 2010 | $1,370 +3.9% | $93,832 +2.7% |
| 2009 | $1,319 +0.7% | $91,365 +0.1% |
| 2008 | $1,310 -14.8% | $91,274 +3% |
| 2007 | $1,538 -3.4% | $88,616 +2.5% |
| 2006 | $1,592 +0.7% | $86,455 +3% |
| 2005 | $1,581 | $83,937 +3% |
| 2004 | -- | $81,492 +1.9% |
| 2003 | -- | $79,973 +2.4% |
| 2002 | -- | $78,099 +1.6% |
| 2001 | -- | $76,869 -7.2% |
| 2000 | $1,423 | $82,806 |
Find assessor info on the county website
Neighborhood: 33618
Nearby homes
- $433,2003 bd2 ba1.5k sqft14021 Briardale Ln, Tampa, FL 33618Off Market
- $490,0003 bd2 ba1.4k sqft14017 Briardale Ln, Tampa, FL 33618Sold

- $457,4003 bd2 ba1.5k sqft14023 Briardale Ln, Tampa, FL 33618Off Market
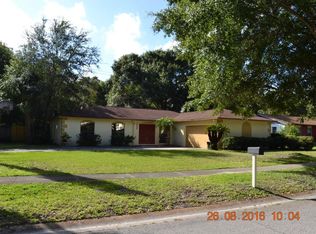
- $422,7003 bd2 ba1.5k sqft14015 Briardale Ln, Tampa, FL 33618Off Market
- $413,8003 bd2 ba2.1k sqft14018 Briardale Ln, Tampa, FL 33618Off Market
- $403,6003 bd2 ba1.5k sqft14016 Briardale Ln, Tampa, FL 33618Off Market
- $523,2003 bd3 ba1.8k sqft14020 Briardale Ln, Tampa, FL 33618Off Market
- $545,0003 bd2 ba1.7k sqft14003 Lake Magdalene Blvd, Tampa, FL 33618Sold
Nearby schools
GreatSchools rating
- 6/10Lake Magdalene Elementary SchoolGrades: PK-5Distance: 1.8 mi
- 6/10Hill Middle SchoolGrades: 6-8Distance: 2.8 mi
- 2/10Chamberlain High SchoolGrades: 9-12Distance: 3.5 mi
Schools provided by the listing agent
- Elementary: Lake Magdalene-HB
- Middle: Adams-HB
- High: Chamberlain-HB
Source: Stellar MLS. This data may not be complete. We recommend contacting the local school district to confirm school assignments for this home.
Get a cash offer in 3 minutes
Find out how much your home could sell for in as little as 3 minutes with a no-obligation cash offer.
Estimated market value
$447,600
Get a cash offer in 3 minutes
Find out how much your home could sell for in as little as 3 minutes with a no-obligation cash offer.
Estimated market value
$447,600
- Florida
- Hillsborough County
- Tampa
- 33618
- 14019 BRIARDALE LANE
Nearby cities
Nearby neighborhoods
Nearby zip codes
Other Tampa Topics
