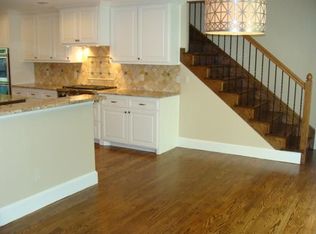
Sleek, stylish, contemporary are just a few words that describe this impeccable home in the tenderloin of Northwood Hills. In addition to its tony location, this property boasts a chef's kitchen with state-of-the-art appliances, granite counters, oversized island, and a separate breakfast bar. Retreat to the primary suite and enjoy a large sitting area, access to a private backyard patio, and a luxurious ensuite bath with a large walk-in closet. Journey through an additional 3 oversized bedrooms, 2.5 baths, 2 living areas, pool house, and 2 dining rooms. Wait, we're just getting started. Do you enjoy entertaining? The backyard is a tranquil sanctuary with a large pool-spa surrounded by lush landscaping, mature trees, a full outdoor kitchen, an abundance of seating, wiring for multiple TVs, and Sonos sound system. There's not enough room here to truly extol the virtues of this exquisite property. This home and the HALF ACRE lot is a must see. Schedule a showing right now!
Sold
Price Unknown
14019 Brookcrest Dr, Dallas, TX 75240
4beds
5,106sqft
Single Family Residence
Built in 1962
0.5 Acres Lot
$1,882,100 Zestimate®
$--/sqft
$8,880 Estimated rent
Home value
$1,882,100
$1.71M - $2.09M
$8,880/mo
Zestimate® history
Owner options
List your home for rent
$8,880/mo
Rent Zestimate®
Find your next renter with Zillow Rental Manager. Plus, with online applications, you can quickly screen prospective tenants – for free.
$8,880/mo
Rent Zestimate®
Refinance and save
Refinancing to a lower rate could help reduce your monthly payments and save thousands over the life of the loan.
Explore your selling options
Work with a Zillow partner agent
Leverage their expertise and Zillow's premium Showcase listings to get your home seen by more buyers.
Get startedList with your own agent
Get your home in front of millions of buyers by listing it on Zillow.
Learn how to do itSell it yourself
Take full control of how buyers see your home on Zillow by listing For Sale by Owner (FSBO).
List your homeWhat's special
Zillow last checked:
Listing updated:
Listed by:
Jeremy Fain 0707231 214-729-0770,
Compass RE Texas, LLC. 214-814-8100
Bought with:
Jackie Dorbritz
Compass RE Texas, LLC
Source: NTREIS,MLS#: 20618481
Facts & features
Interior
Bedrooms & bathrooms
- Bedrooms: 4
- Bathrooms: 5
- Full bathrooms: 4
- 1/2 bathrooms: 1
Primary bedroom
- Features: Double Vanity, En Suite Bathroom, Garden Tub/Roman Tub, Sitting Area in Primary, Separate Shower, Walk-In Closet(s)
- Level: Third
Bedroom
- Features: Walk-In Closet(s)
- Level: First
Bedroom
- Features: Ceiling Fan(s), Walk-In Closet(s)
- Level: First
Bedroom
- Features: Ceiling Fan(s)
- Level: First
Bonus room
- Features: Built-in Features, Ceiling Fan(s)
- Level: Second
Dining room
- Level: Second
Dining room
- Level: Second
Family room
- Features: Ceiling Fan(s), Fireplace
- Level: Second
Kitchen
- Features: Breakfast Bar, Built-in Features, Eat-in Kitchen, Granite Counters, Kitchen Island, Pantry, Walk-In Pantry
- Level: Second
Living room
- Level: Second
Heating
- Central, Fireplace(s), Natural Gas
Cooling
- Central Air, Ceiling Fan(s)
Appliances
- Included: Dishwasher, Electric Cooktop, Electric Oven, Disposal, Microwave, Refrigerator, Tankless Water Heater, Vented Exhaust Fan, Water Purifier
- Laundry: Washer Hookup, Electric Dryer Hookup, Laundry in Utility Room
Features
- Built-in Features, Cedar Closet(s), Chandelier, Decorative/Designer Lighting Fixtures, Double Vanity, Eat-in Kitchen, Granite Counters, High Speed Internet, Kitchen Island, Multiple Staircases, Open Floorplan, Pantry, Smart Home, Cable TV, Walk-In Closet(s), Wired for Sound
- Flooring: Carpet, Hardwood, Tile, Wood
- Windows: Plantation Shutters, Window Coverings
- Has basement: Yes
- Number of fireplaces: 1
- Fireplace features: Decorative, Living Room, Other
Interior area
- Total interior livable area: 5,106 sqft
Property
Parking
- Total spaces: 5
- Parking features: Additional Parking, Alley Access, Circular Driveway, Concrete, Covered, Carport, Drive Through, Detached Carport, Direct Access, Driveway, Electric Gate, Gated, Lighted, Other, Oversized, Paved, Private, Secured, Side By Side, Storage
- Carport spaces: 5
- Has uncovered spaces: Yes
Features
- Levels: One and One Half,Multi/Split
- Patio & porch: Covered
- Exterior features: Basketball Court, Built-in Barbecue, Barbecue, Fire Pit, Lighting, Outdoor Grill, Outdoor Kitchen, Outdoor Living Area, Other, Private Entrance, Private Yard, Rain Gutters, Storage
- Has private pool: Yes
- Pool features: Gunite, In Ground, Outdoor Pool, Pool, Private, Pool Sweep, Pool/Spa Combo, Sport, Waterfall, Water Feature
- Fencing: Back Yard,Electric,Fenced,High Fence,Perimeter,Privacy,Security,Wood
Lot
- Size: 0.5 Acres
- Dimensions: 136 x 160
- Features: Back Yard, Interior Lot, Lawn, Landscaped, Native Plants, Other, Sprinkler System, Few Trees
- Residential vegetation: Grassed, Partially Wooded
Details
- Parcel number: 00000732070000000
- Other equipment: Call Listing Agent, Irrigation Equipment, Other
Construction
Type & style
- Home type: SingleFamily
- Architectural style: Contemporary/Modern,Split Level,Detached
- Property subtype: Single Family Residence
Materials
- Brick, Rock, Stone
- Foundation: Pillar/Post/Pier
Condition
- Year built: 1962
Utilities & green energy
- Sewer: Public Sewer
- Water: Public
- Utilities for property: Electricity Available, Electricity Connected, Natural Gas Available, Phone Available, Sewer Available, Separate Meters, Water Available, Cable Available
Green energy
- Energy efficient items: Insulation, Thermostat
- Water conservation: Low Volume/Drip Irrigation, Water-Smart Landscaping
Community & HOA
Community
- Features: Curbs
- Security: Security System, Security Gate, Other, Smoke Detector(s), Security Lights
- Subdivision: Northwood Hills 01
HOA
- Has HOA: No
Location
- Region: Dallas
Financial & listing details
- Tax assessed value: $1,783,780
- Annual tax amount: $30,296
- Date on market: 5/23/2024
- Cumulative days on market: 55 days
- Listing terms: Cash,Conventional
- Electric utility on property: Yes
Price history
| Date | Event | Price |
|---|---|---|
| 7/18/2024 | Sold | -- |
Source: NTREIS #20618481 Report a problem | ||
| 6/23/2024 | Pending sale | $1,795,000$352/sqft |
Source: NTREIS #20618481 Report a problem | ||
| 6/5/2024 | Price change | $1,795,000-1.1%$352/sqft |
Source: NTREIS #20618481 Report a problem | ||
| 5/23/2024 | Listed for sale | $1,815,000-0.5%$355/sqft |
Source: NTREIS #20618481 Report a problem | ||
| 5/15/2024 | Listing removed | -- |
Source: NTREIS #20582386 Report a problem | ||
| 4/21/2024 | Price change | $1,825,000-6.4%$357/sqft |
Source: NTREIS #20582386 Report a problem | ||
| 4/12/2024 | Listed for sale | $1,950,000+83.1%$382/sqft |
Source: NTREIS #20582386 Report a problem | ||
| 5/3/2017 | Listing removed | $1,065,000$209/sqft |
Source: Allison James Estates & Homes #13551005 Report a problem | ||
| 3/12/2017 | Pending sale | $1,065,000$209/sqft |
Source: Allison James Estates & Homes #13551005 Report a problem | ||
| 3/6/2017 | Listed for sale | $1,065,000+82.1%$209/sqft |
Source: Allison James Estates & Homes #13551005 Report a problem | ||
| 4/22/2016 | Sold | -- |
Source: Agent Provided Report a problem | ||
| 4/13/2016 | Pending sale | $585,000$115/sqft |
Source: Keller Williams - Plano #13352601 Report a problem | ||
| 4/7/2016 | Listed for sale | $585,000$115/sqft |
Source: Keller Williams Realty Plano #13352601 Report a problem | ||
Public tax history
| Year | Property taxes | Tax assessment |
|---|---|---|
| 2025 | $21,992 +63% | $1,783,780 +28.3% |
| 2024 | $13,490 +6.4% | $1,390,310 +11.2% |
| 2023 | $12,680 -6.6% | $1,249,830 -7.4% |
| 2022 | $13,570 +5% | $1,349,830 +10.9% |
| 2021 | $12,923 +8.1% | $1,217,220 +14% |
| 2020 | $11,958 +1.9% | $1,068,000 +2.3% |
| 2019 | $11,740 -0.9% | $1,043,600 +0.4% |
| 2018 | $11,844 -35.2% | $1,039,240 +60.8% |
| 2017 | $18,275 +66.9% | $646,400 +21.2% |
| 2016 | $10,949 +1.8% | $533,220 +5% |
| 2015 | $10,756 | $507,880 |
| 2014 | $10,756 | $507,880 |
| 2013 | -- | -- |
| 2012 | -- | -- |
| 2011 | -- | -- |
| 2010 | -- | -- |
| 2009 | -- | -- |
| 2008 | -- | -- |
| 2007 | -- | -- |
| 2005 | -- | -- |
| 2004 | -- | -- |
| 2003 | -- | -- |
| 2002 | -- | -- |
| 2001 | -- | -- |
Find assessor info on the county website
Neighborhood: 75240
Nearby homes
- $1,399,8006 bd5 ba5.1k sqft14037 Brookcrest Dr, Dallas, TX 75240Off Market
- $1,038,2004 bd4 ba3.5k sqft14009 Brookcrest Dr, Dallas, TX 75240Off Market
- $1,134,6004 bd3 ba3.6k sqft7008 Spring Valley Rd, Dallas, TX 75254Off Market

- $1,122,7004 bd5 ba4.2k sqft7018 Spring Valley Rd, Dallas, TX 75254Off Market
- $1,430,2004 bd4 ba4.5k sqft14028 Brookcrest Dr, Dallas, TX 75240Off Market
- $1,722,6004 bd5 ba4.8k sqft14018 Brookcrest Dr, Dallas, TX 75240Off Market
- $1,815,5004 bd5 ba3k sqft14047 Brookcrest Dr, Dallas, TX 75240Off Market
- $1,130,7004 bd3 ba3.6k sqft7028 Spring Valley Rd, Dallas, TX 75254Off Market
Nearby schools
GreatSchools rating
- 3/10Northwood Hills Elementary SchoolGrades: K-6Distance: 0.6 mi
- 7/10Westwood Junior High: the Math, Science, Leadership MagnetGrades: 7-8Distance: 1.5 mi
- 6/10Richardson High SchoolGrades: 9-12Distance: 1.6 mi
Schools provided by the listing agent
- Elementary: Spring Valley
- High: Richardson
- District: Richardson ISD
Source: NTREIS. This data may not be complete. We recommend contacting the local school district to confirm school assignments for this home.
Get a cash offer in 3 minutes
Find out how much your home could sell for in as little as 3 minutes with a no-obligation cash offer.
Estimated market value
$1,882,100
Get a cash offer in 3 minutes
Find out how much your home could sell for in as little as 3 minutes with a no-obligation cash offer.
Estimated market value
$1,882,100
- Texas
- Dallas County
- Dallas
- 75240
- 14019 Brookcrest Dr
