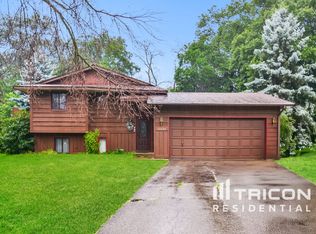
This clean, modern-styled home features 4BRs + 2BAs, and is tucked onto a FULLY-FENCED, mature-treed CUL DE SAC lot just steps from Sand Pointe Beach! The exterior has NEW SIDING, NEW COMPOSITE DECKING and NEW FURNACE/AC since the seller has taken ownership. Inside you’ll find an on-trend interior, beginning with a remodeled entry foyer with shiplap wall paneling and wood stairs. The vaulted living room adjoins the dining space. The kitchen offers modern cabinetry, stainless appliances, granite counters, a subway tile backsplash, and a gooseneck faucet, as well as TWO windows. Down the hall lie two bedrooms, each with TWO WINDOWS, and a full bath. Downstairs you’ll find a spacious family room, two bedrooms and a 3/4 bath. Additional features include hardwood-style flooring, white paneled doors, white trim, and updated lighting and paint colors! The home offers quick access to school bus stops, Highway 169 and the river bridge, and is a quick walk to the beach or fishing pier.
Closed
$390,400
14019 Candlewood Ln NE, Prior Lake, MN 55372
4beds
1,534sqft
Single Family Residence
Built in 1985
0.44 Acres Lot
$389,500 Zestimate®
$254/sqft
$2,949 Estimated rent
Home value
$389,500
$362,000 - $417,000
$2,949/mo
Zestimate® history
Owner options
List your home for rent
$2,949/mo
Rent Zestimate®
Find your next renter with Zillow Rental Manager. Plus, with online applications, you can quickly screen prospective tenants – for free.
$2,949/mo
Rent Zestimate®
Refinance and save
$2,448/mo
Est. payment
Refinancing to a lower rate could help reduce your monthly payments and save thousands over the life of the loan.
$2,448/mo
Est. payment
Explore your selling options
Work with a Zillow partner agent
Leverage their expertise and Zillow's premium Showcase listings to get your home seen by more buyers.
Get startedList with your own agent
Get your home in front of millions of buyers by listing it on Zillow.
Learn how to do itSell it yourself
Take full control of how buyers see your home on Zillow by listing For Sale by Owner (FSBO).
List your homeWhat's special
Modern cabinetryHardwood-style flooringWood stairsSpacious family roomShiplap wall panelingTwo windowsNew composite decking
Zillow last checked:
Listing updated:
Listed by:
Chad Huebener 952-212-3597,
Edina Realty, Inc.,
Sara B Huebener 952-215-5012
Bought with:
Becky Lund
Edina Realty, Inc.
Source: NorthstarMLS as distributed by MLS GRID,MLS#: 6756012
Facts & features
Interior
Bedrooms & bathrooms
- Bedrooms: 4
- Bathrooms: 2
- Full bathrooms: 1
- 3/4 bathrooms: 1
Bedroom
- Level: Upper
- Area: 144 Square Feet
- Dimensions: 12x12
Bedroom 2
- Level: Upper
- Area: 80 Square Feet
- Dimensions: 08x10
Bedroom 3
- Level: Lower
- Area: 120 Square Feet
- Dimensions: 10x12
Bedroom 4
- Level: Lower
- Area: 120 Square Feet
- Dimensions: 10x12
Deck
- Level: Upper
- Area: 144 Square Feet
- Dimensions: 12x12
Family room
- Level: Lower
- Area: 180 Square Feet
- Dimensions: 15x12
Informal dining room
- Level: Upper
- Area: 63 Square Feet
- Dimensions: 07x09
Kitchen
- Level: Upper
- Area: 120 Square Feet
- Dimensions: 10x12
Living room
- Level: Upper
- Area: 132 Square Feet
- Dimensions: 12x11
Heating
- Forced Air
Cooling
- Central Air
Appliances
- Included: Dishwasher, Disposal, Dryer, Exhaust Fan, Gas Water Heater, Microwave, Range, Refrigerator, Stainless Steel Appliance(s), Washer
- Laundry: Lower Level
Features
- Basement: Daylight,Drain Tiled,Egress Window(s),Finished,Full,Sump Pump
- Has fireplace: No
Interior area
- Total structure area: 1,534
- Total interior livable area: 1,534 sqft
- Finished area above ground: 838
- Finished area below ground: 696
Property
Parking
- Total spaces: 2
- Parking features: Attached, Asphalt, Garage Door Opener
- Attached garage spaces: 2
- Has uncovered spaces: Yes
- Details: Garage Dimensions (20x20)
Accessibility
- Accessibility features: None
Features
- Levels: Multi/Split
- Patio & porch: Deck
- Pool features: None
- Fencing: Full,Wood
Lot
- Size: 0.44 Acres
- Dimensions: 23 x 23 x 178 x 188 x 158
- Features: Tree Coverage - Medium
Details
- Foundation area: 816
- Parcel number: 252150060
- Zoning description: Residential-Single Family
Construction
Type & style
- Home type: SingleFamily
- Property subtype: Single Family Residence
Condition
- New construction: No
- Year built: 1985
Utilities & green energy
- Gas: Natural Gas
- Sewer: City Sewer/Connected
- Water: City Water/Connected
Community & HOA
Community
- Subdivision: Sand Pointe 4th Add
HOA
- Has HOA: No
Location
- Region: Prior Lake
Financial & listing details
- Price per square foot: $254/sqft
- Tax assessed value: $379,200
- Annual tax amount: $3,538
- Date on market: 7/25/2025
- Cumulative days on market: 56 days
- Road surface type: Paved
Price history
| Date | Event | Price |
|---|---|---|
| 10/16/2025 | Sold | $390,400+0.1%$254/sqft |
Source:  NorthstarMLS as distributed by MLS GRID #6756012 Report a problem NorthstarMLS as distributed by MLS GRID #6756012 Report a problem | ||
| 9/19/2025 | Pending sale | $389,900$254/sqft |
Source: NorthstarMLS as distributed by MLS GRID #6756012 Report a problem | ||
| 8/16/2025 | Price change | $389,900-2.5%$254/sqft |
Source: NorthstarMLS as distributed by MLS GRID #6756012 Report a problem | ||
| 7/25/2025 | Listed for sale | $399,900+42.8%$261/sqft |
Source: NorthstarMLS as distributed by MLS GRID #6756012 Report a problem | ||
| 7/8/2019 | Sold | $280,000$183/sqft |
Source: NorthstarMLS as distributed by MLS GRID #5217900 Report a problem | ||
| 6/10/2019 | Pending sale | $280,000$183/sqft |
Source: Edina Realty, Inc., a Berkshire Hathaway affiliate #5217900 Report a problem | ||
| 5/22/2019 | Listed for sale | $280,000+53.8%$183/sqft |
Source: Edina Realty, Inc., a Berkshire Hathaway affiliate #5217900 Report a problem | ||
| 6/24/2002 | Sold | $182,000+3.5%$119/sqft |
Source: Public Record Report a problem | ||
| 4/8/2002 | Sold | $175,900+40.8%$115/sqft |
Source: Agent Provided Report a problem | ||
| 4/16/1998 | Sold | $124,900$81/sqft |
Source: Public Record Report a problem | ||
Public tax history
| Year | Property taxes | Tax assessment |
|---|---|---|
| 2025 | $3,538 -5.2% | $379,200 +2.6% |
| 2024 | $3,734 +6.7% | $369,600 -0.3% |
| 2023 | $3,498 -0.4% | $370,600 +3.1% |
| 2022 | $3,512 +7.3% | $359,600 +15.7% |
| 2021 | $3,272 +6.3% | $310,800 +19.3% |
| 2020 | $3,078 | $260,600 |
| 2019 | $3,078 +0.5% | $260,600 |
| 2018 | $3,064 +25.4% | -- |
| 2016 | $2,444 | -- |
| 2014 | $2,444 | -- |
| 2013 | -- | $148,800 |
| 2012 | -- | $148,800 -11.2% |
| 2011 | $2,308 +1.7% | $167,500 -15.1% |
| 2010 | $2,270 -7.9% | $197,400 -10% |
| 2009 | $2,466 -3.8% | $219,400 |
| 2008 | $2,564 +7.8% | -- |
| 2007 | $2,378 +12.2% | -- |
| 2006 | $2,120 +21.1% | -- |
| 2005 | $1,750 -1.8% | -- |
| 2004 | $1,782 +5.2% | -- |
| 2003 | $1,694 +23.1% | -- |
| 2002 | $1,376 -15.2% | -- |
| 2001 | $1,622 | -- |
Find assessor info on the county website
Neighborhood: 55372
Nearby homes
- $397,8003 bd1 ba940 sqft14025 Candlewood Ln NE, Prior Lake, MN 55372Off Market
- $397,8003 bd2 ba1.5k sqft14016 Candlewood Ln NE, Prior Lake, MN 55372Off Market
- $423,1004 bd2 ba1.4k sqft14045 Candlewood Ln NE, Prior Lake, MN 55372Off Market

- $386,3003 bd2 ba1.6k sqft14030 Candlewood Ln NE, Prior Lake, MN 55372Off Market
- $354,7002 bd1 ba852 sqft14050 Candlewood Ln NE, Prior Lake, MN 55372Off Market
- $450,0004 bd2 ba2k sqft5470 Cedarwood St NE, Prior Lake, MN 55372Sold
- $376,1003 bd2 ba1.8k sqft5488 Cedarwood St NE, Prior Lake, MN 55372Off Market
- $395,9004 bd2 ba1.8k sqft14070 Candlewood Cir NE, Prior Lake, MN 55372Off Market
Nearby schools
GreatSchools rating
- 8/10Westwood Elementary SchoolGrades: K-5Distance: 1.9 mi
- 8/10Hidden Oaks Middle SchoolGrades: 6-8Distance: 1.9 mi
- 9/10Prior Lake High SchoolGrades: 9-12Distance: 2 mi
Get a cash offer in 3 minutes
Find out how much your home could sell for in as little as 3 minutes with a no-obligation cash offer.
Estimated market value
$389,500
Get a cash offer in 3 minutes
Find out how much your home could sell for in as little as 3 minutes with a no-obligation cash offer.
Estimated market value
$389,500
- Minnesota
- Scott County
- Prior Lake
- 55372
- 14019 Candlewood Ln NE
Nearby cities
Nearby zip codes
Other Prior Lake Topics
