Skip main navigation
Sold for $321,000
  • $321,000

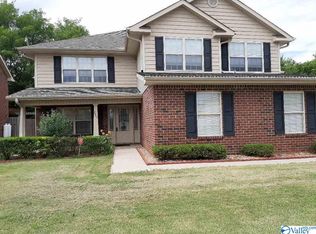
    14019 Earlwood Dr SE, Huntsville, AL 35803

    6beds
    3,238sqft
    Single Family Residence
    Built in 2007
    6,098 Square Feet Lot
    $320,500 Zestimate®
    $99/sqft
    $2,646 Estimated rent

    Home value

    $320,500

    $298,000 - $343,000

    $2,646/mo

    Zestimate® history
    Loading
    Loading...

    Owner options

    List your home for rent

    $2,646/mo

    Rent Zestimate®

    Find your next renter with Zillow Rental Manager. Plus, with online applications, you can quickly screen prospective tenants – for free.

    Learn more

    $2,646/mo

    Rent Zestimate®

    Refinance and save

    $1,859/mo

    Est. payment

    Refinancing to a lower rate could help reduce your monthly payments and save thousands over the life of the loan.

    See today's rates

    $1,859/mo

    Est. payment

    Explore your selling options

    Work with a Zillow partner agent

    Leverage their expertise and Zillow's premium Showcase listings to get your home seen by more buyers.

    Get started

    List with your own agent

    Get your home in front of millions of buyers by listing it on Zillow.

    Learn how to do it

    Sell it yourself

    Take full control of how buyers see your home on Zillow by listing For Sale by Owner (FSBO).

    List your home

    What's special

    Main level primary suiteGenerous counter spaceOversized walk-in closetCorner lotBar seatingAmple cabinetryPrivate bath
    Spacious and versatile in desirable South Huntsville! This well designed home offers room for everyone with 6 bedrooms, a large bonus room, and a flexible study or dining space, ideal for growing families or work from home needs. The open kitchen, breakfast, and living areas create a welcoming space for everyday living and entertaining. Kitchen features ample cabinetry, generous counter space, pantry, and bar seating. The main level primary suite includes a private bath and oversized walk-in closet. All additional bedrooms are spacious with walk-in closets. Corner lot in a well kept neighborhood just minutes from the Aldridge Creek Greenway, shopping, restaurants, and more!

    Zillow last checked:

    Listing updated:

    Listed by:

    Christina Tripp-Wolde 256-468-4161,

    Twins Realty,

    Renee Tripp 256-468-1327,

    Twins Realty

    Bought with:

    Jen Nguyen, 121537

    Weichert Realtors-The Sp Plce

    Source: ValleyMLS,MLS#: 21911972MLS Logo

    Facts & features

    Interior

    Bedrooms & bathrooms
    • Bedrooms: 6
    • Bathrooms: 4
    • Full bathrooms: 3
    • 1/2 bathrooms: 1
    Rooms
    • Room types: Master Bedroom, Living Room, Bedroom 2, Dining Room, Bedroom 3, Kitchen, Bedroom 4, Breakfast, Bonus Room, Office/Study, Bedroom, Bedroom 5
    Primary bedroom
    • Features: Ceiling Fan(s), Carpet, Double Vanity, Walk-In Closet(s)
    • Level: First
    • Area: 272
    • Dimensions: 16 x 17
    Bedroom
    • Features: Ceiling Fan(s), Carpet, Walk-In Closet(s)
    • Level: First
    • Area: 160
    • Dimensions: 10 x 16
    Bedroom 2
    • Features: Carpet, Walk-In Closet(s)
    • Level: Second
    • Area: 156
    • Dimensions: 12 x 13
    Bedroom 3
    • Features: Carpet, Walk-In Closet(s)
    • Level: Second
    • Area: 169
    • Dimensions: 13 x 13
    Bedroom 4
    • Level: Second
    • Area: 196
    • Dimensions: 14 x 14
    Bedroom 5
    • Features: Carpet, Walk-In Closet(s)
    • Level: Second
    • Area: 150
    • Dimensions: 10 x 15
    Kitchen
    • Features: Pantry, Vinyl
    • Level: First
    • Area: 182
    • Dimensions: 13 x 14
    Living room
    • Features: Ceiling Fan(s), Carpet, Fireplace
    • Level: First
    • Area: 180
    • Dimensions: 10 x 18
    Bonus room
    • Features: Carpet
    • Level: Second
    • Area: 288
    • Dimensions: 18 x 16
    Heating
    • Central 2
    Cooling
    • Central 2
    Appliances
    • Included: Dishwasher, Microwave, Range
    Features
    • Has basement: No
    • Number of fireplaces: 1
    • Fireplace features: One
    Interior area
    • Total interior livable area: 3,238 sqft

    Property

    Parking
    • Parking features: Garage-Attached, Garage Faces Side, Garage-Two Car
    Features
    • Levels: Two
    • Stories: 2
    • Patio & porch: Covered Patio, Patio
    Lot
    • Size: 6,098 Square Feet
    • Dimensions: 79.91 x 77.33
    Details
    • Parcel number: 2304172002048.002

    Construction

    Type & style
    • Home type: SingleFamily
    • Property subtype: Single Family Residence
    Materials
    • Foundation: Slab
    Condition
    • New construction: No
    • Year built: 2007

    Utilities & green energy

    • Sewer: Public Sewer
    • Water: Public

    Community & HOA

    Community
    • Subdivision: Oakhurst Place
    HOA
    • Has HOA: No
    Location
    • Region: Huntsville

    Financial & listing details

    • Price per square foot: $99/sqft
    • Tax assessed value: $335,000
    • Annual tax amount: $1,896
    • Date on market: 3/11/2026

    Price history

    DateEventPrice
    5/27/2026Sold$321,000-1.2%$99/sqft
    Source: ValleyMLS #21911972 Report a problem
    4/18/2026Pending sale$325,000$100/sqft
    Source: ValleyMLS #21911972 Report a problem
    4/17/2026Price change$325,000-3%$100/sqft
    Source: ValleyMLS #21911972 Report a problem
    3/27/2026Price change$335,000-4.3%$103/sqft
    Source: ValleyMLS #21911972 Report a problem
    3/11/2026Listed for sale$350,000+79.6%$108/sqft
    Source: ValleyMLS #21911972 Report a problem
    8/30/2012Sold$194,900$60/sqft
    Source: ValleyMLS #961514 Report a problem
    5/22/2012Price change$194,900-2.5%$60/sqft
    Source: Homepath #961514 Report a problem
    5/10/2012Price change$199,900-4.8%$62/sqft
    Source: Homepath #961514 Report a problem
    3/30/2012Listed for sale$210,000-20.7%$65/sqft
    Source: Homepath #961514 Report a problem
    1/6/2011Sold$264,901$82/sqft
    Source: Public Record Report a problem

    Public tax history

    YearProperty taxesTax assessment
    2025$1,896 +1.6%$33,520 +1.5%
    2024$1,867 +3.1%$33,020 +3%
    2023$1,811 +8.5%$32,060 +8.2%
    2022$1,670 +8.5%$29,620 +8.3%
    2021$1,539 +7.6%$27,360 +7.4%
    2020$1,430 $25,480
    2019$1,430 $25,480 +4.9%
    2018$1,430 +6.7%$24,300 +1.5%
    2017$1,341 $23,940
    2016$1,341 $23,940
    2015$1,341 -2.7%$23,940 -2.6%
    2014$1,378 $24,580 +3.1%
    2013-- $23,840 -48.6%
    2012-- $46,340 +99.9%
    2011-- $23,180
    Find assessor info on the county website

    Neighborhood: Oakhurst

    Nearby schools

    GreatSchools rating
    Schools provided by the listing agent
    • Elementary: Challenger
    • Middle: Challenger
    • High: Grissom High School

    Source: ValleyMLS. This data may not be complete. We recommend contacting the local school district to confirm school assignments for this home.

    Get a cash offer in 3 minutes
    Find out how much your home could sell for in as little as 3 minutes with a no-obligation cash offer.
    Estimated market value
    $320,500
    Get a cash offer in 3 minutes
    Find out how much your home could sell for in as little as 3 minutes with a no-obligation cash offer.
    Estimated market value
    $320,500