This beautifully designed 4-bedroom, 2.5-bathroom home seamlessly blends modern comfort with spacious living. Upon entry, you'll find a versatile room with double doors—ideal for a home office, den, or flex space to suit your needs. The open-concept layout effortlessly connects the kitchen, dining area, and family room, making it the perfect setting for both casual living and entertaining guests. The gourmet kitchen is a standout, featuring sleek stainless steel appliances, stunning granite countertops, a spacious walk-in pantry, and 42-inch cabinetry that offers ample storage. A generously sized island serves as a centerpiece, providing both additional seating and convenient space for bar stools. The kitchen also includes a designated dining area for family meals. Convenience is key with a half-bath downstairs, and the main floor is completely free of carpet, offering easy maintenance and a modern aesthetic. Two large storage closets, along with a hidden, private nook perfect for a study or additional storage, complete the lower level. Upstairs, you'll find a spacious loft area with engineered hardwood floors and an abundance of natural light pouring through the windows, creating a bright and airy atmosphere. The thoughtfully designed triple-split floor plan offers maximum privacy for each of the bedrooms. The luxurious primary suite features dual vanities, a separate toilet area, and a large walk-in closet, providing a true retreat. Three additional bedrooms are also located upstairs, two of which offer walk-in closets, and share a well-appointed secondary bathroom with dual sinks and a tub/shower combo. Step outside into your private backyard oasis, where you’ll find a fully fenced space with vinyl for added privacy and a tranquil pasture view—no rear neighbors! The expansive covered patio, with extended pavers, spans approximately 40x15 feet, offering plenty of room for outdoor entertaining, dining, or relaxation. An above-ground pool is being removed by the seller. Though nestled in a quiet, private neighborhood, this home is ideally located less than 10 minutes from extensive shopping, dining, medical facilities, and entertainment at Waterford Lakes Town Center. You have super easy access to the 408 interchange; you're also just a short drive from downtown Orlando or the beautiful beaches to the east from Colonial Drive. Whether you're looking to relax at home or explore the area, everything you need is just minutes away.Don't miss the opportunity to make this exceptional home yours—call today to schedule your private showing or click on the Matterport 3D Walkthrough now through the link!
Sold for $500,000
$500,000
14019 LONECREEK AVENUE, ORLANDO, FL 32828
4beds
2,566sqft
Single Family Residence
Built in 2014
5,008 Square Feet Lot
$-- Zestimate®
$195/sqft
$3,253 Estimated rent
Home value
Not available
Estimated sales range
Not available
$3,253/mo
Zestimate® history
Owner options
List your home for rent
$3,253/mo
Rent Zestimate®
Find your next renter with Zillow Rental Manager. Plus, with online applications, you can quickly screen prospective tenants – for free.
$3,253/mo
Rent Zestimate®
Refinance and save
$3,653/mo
Est. payment
Refinancing to a lower rate could help reduce your monthly payments and save thousands over the life of the loan.
$3,653/mo
Est. payment
Explore your selling options
Work with a Zillow partner agent
Leverage their expertise and Zillow's premium Showcase listings to get your home seen by more buyers.
Get startedList with your own agent
Get your home in front of millions of buyers by listing it on Zillow.
Learn how to do itSell it yourself
Take full control of how buyers see your home on Zillow by listing For Sale by Owner (FSBO).
List your homeWhat's special
Generously sized islandAbundance of natural lightTranquil pasture viewStunning granite countertopsPrivate backyard oasisOpen-concept layoutSpacious loft area
Zillow last checked:
Listing updated:
Listed by:
Dana Laing 407-840-4621,
BHHS FLORIDA REALTY 407-406-5300
Bought with:
Zuleika Uribe, 3624217
VORO FLORIDA LLC
Source: Stellar MLS,MLS#: O6262754 Originating MLS: Orlando Regional
Originating MLS: Orlando Regional
Facts & features
Interior
Bedrooms & bathrooms
- Bedrooms: 4
- Bathrooms: 3
- Full bathrooms: 2
- 1/2 bathrooms: 1
Primary bedroom
- Features: Walk-In Closet(s)
- Level: Second
- Dimensions: 16x15
Bedroom 2
- Features: Walk-In Closet(s)
- Level: Second
- Dimensions: 16x10
Bedroom 3
- Features: Walk-In Closet(s)
- Level: Second
- Dimensions: 12x11
Bedroom 4
- Features: Built-in Closet
- Level: Second
- Dimensions: 13x12
Primary bathroom
- Features: Dual Sinks, En Suite Bathroom, Shower No Tub, Water Closet/Priv Toilet, Linen Closet
- Level: Second
- Dimensions: 10x10
Den
- Level: First
- Dimensions: 11x12
Dinette
- Level: First
- Dimensions: 11x11
Great room
- Level: First
- Dimensions: 20x15
Kitchen
- Level: First
- Dimensions: 13x10
Loft
- Level: Second
- Dimensions: 18x22
Heating
- Central, Electric
Cooling
- Central Air
Appliances
- Included: Disposal, Electric Water Heater, Microwave, Range, Refrigerator
- Laundry: Electric Dryer Hookup, Laundry Room, Upper Level
Features
- Ceiling Fan(s), Living Room/Dining Room Combo, Open Floorplan, PrimaryBedroom Upstairs, Solid Surface Counters, Walk-In Closet(s)
- Flooring: Carpet, Engineered Hardwood, Tile
- Has fireplace: No
Interior area
- Total structure area: 3,256
- Total interior livable area: 2,566 sqft
Property
Parking
- Total spaces: 2
- Parking features: Garage - Attached
- Attached garage spaces: 2
Features
- Levels: Two
- Stories: 2
- Exterior features: Irrigation System, Lighting, Rain Gutters, Sidewalk
Lot
- Size: 5,008 Square Feet
Details
- Parcel number: 232231896800280
- Zoning: R-1
- Special conditions: None
Construction
Type & style
- Home type: SingleFamily
- Architectural style: Traditional
- Property subtype: Single Family Residence
Materials
- Block, Stucco
- Foundation: Slab
- Roof: Shingle
Condition
- New construction: No
- Year built: 2014
Utilities & green energy
- Sewer: Public Sewer
- Water: Public
- Utilities for property: BB/HS Internet Available, Cable Available, Electricity Connected, Public, Sewer Connected, Underground Utilities, Water Connected
Community & HOA
Community
- Features: Playground, Sidewalks
- Pet fee: $0 monthly
- Subdivision: WATERFORD CRK
HOA
- Has HOA: Yes
- HOA fee: $53 monthly
- HOA name: Bono & Associates / Johanna Watson
- HOA phone: 407-233-3560
Location
- Region: Orlando
Financial & listing details
- Price per square foot: $195/sqft
- Tax assessed value: $258,291
- Annual tax amount: $6,557
- Date on market: 12/11/2024
- Cumulative days on market: 79 days
- Listing terms: Cash,Conventional,FHA,VA Loan
- Ownership: Fee Simple
- Total actual rent: 0
- Electric utility on property: Yes
- Road surface type: Asphalt
Price history
| Date | Event | Price |
|---|---|---|
| 3/20/2025 | Sold | $500,000$195/sqft |
Source:  Stellar MLS #O6262754 Report a problem Stellar MLS #O6262754 Report a problem | ||
| 3/1/2025 | Pending sale | $500,000$195/sqft |
Source: Stellar MLS #O6262754 Report a problem | ||
| 2/18/2025 | Price change | $500,000-2%$195/sqft |
Source: Stellar MLS #O6262754 Report a problem | ||
| 1/12/2025 | Price change | $510,000-1.9%$199/sqft |
Source: Stellar MLS #O6262754 Report a problem | ||
| 12/11/2024 | Price change | $520,000+10.9%$203/sqft |
Source: Stellar MLS #O6262754 Report a problem | ||
| 3/13/2022 | Pending sale | $469,000$183/sqft |
Source: Stellar MLS #O6008048 Report a problem | ||
| 3/10/2022 | Listed for sale | $469,000+59.8%$183/sqft |
Source: Stellar MLS #O6008048 Report a problem | ||
| 3/25/2016 | Sold | $293,500-2.1%$114/sqft |
Source: Stellar MLS #O5419149 Report a problem | ||
| 2/6/2016 | Listed for sale | $299,900$117/sqft |
Source: FLORIDA REALTY INVESTMENTS #O5419149 Report a problem | ||
Public tax history
| Year | Property taxes | Tax assessment |
|---|---|---|
| 2018 | $369 | $257,315 +2.1% |
| 2017 | $369 -90.5% | $252,023 +3.2% |
| 2016 | $3,896 -13.1% | $244,267 +6.9% |
| 2015 | $4,484 +565.1% | $228,600 +662% |
| 2014 | $674 +28.1% | $30,000 |
| 2013 | $526 | $30,000 |
Find assessor info on the county website
Neighborhood: Alafaya
Nearby homes
- $492,000-- bd-- ba2.6k sqft14019 Lonecreek Ave, Orlando, FL 32828Off Market
- $509,0004 bd3 ba2.8k sqft14013 Lonecreek Ave, Orlando, FL 32828Off Market

- $587,9005 bd3 ba2.6k sqft14025 Lonecreek Ave, Orlando, FL 32828For Sale
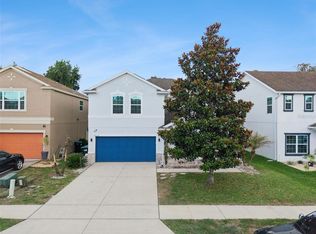
- $494,0004 bd3 ba2.6k sqft14031 Lonecreek Ave, Orlando, FL 32828Off Market
- $510,3004 bd2 ba2.4k sqft14007 Lonecreek Ave, Orlando, FL 32828Off Market
- $539,8005 bd4 ba3k sqft14037 Lonecreek Ave, Orlando, FL 32828Off Market
- $120,0004 bd3 ba2.6k sqft14018 Lonecreek Ave, Orlando, FL 32828Sold
- $508,3004 bd3 ba2.6k sqft14001 Lonecreek Ave, Orlando, FL 32828Off Market
Nearby schools
GreatSchools rating
- 7/10Castle Creek Elementary SchoolGrades: PK-5Distance: 1.2 mi
- 7/10Discovery Middle SchoolGrades: 6-8Distance: 1.5 mi
- 4/10East River High SchoolGrades: 9-12Distance: 3 mi
Schools provided by the listing agent
- Elementary: Castle Creek Elem
- Middle: Discovery Middle
- High: East River High
Source: Stellar MLS. This data may not be complete. We recommend contacting the local school district to confirm school assignments for this home.


Get pre-qualified for a loan
At Zillow Home Loans, we can pre-qualify you in as little as 5 minutes with no impact to your credit score.An equal housing lender. NMLS #10287.
- Florida
- Orange County
- Orlando
- 32828
- Alafaya
- 14019 LONECREEK AVENUE
Nearby cities
Nearby neighborhoods
Nearby zip codes
Other Orlando Topics
