LOCATION LOCATION LOCATION! Only 21 units in the entire community - limited availability! $35/month for private water. Don't miss your chance for new construction in Ballantyne! Call now to schedule your appointment.
Closed
$502,605
14019 Martin Hill Way #3, Charlotte, NC 28277
4beds
2,514sqft
Townhouse
Built in 2023
0.04 Acres Lot
$510,900 Zestimate®
$200/sqft
$3,026 Estimated rent
Home value
$510,900
$485,000 - $536,000
$3,026/mo
Zestimate® history
Owner options
List your home for rent
$3,026/mo
Rent Zestimate®
Find your next renter with Zillow Rental Manager. Plus, with online applications, you can quickly screen prospective tenants – for free.
$3,026/mo
Rent Zestimate®
Refinance and save
$3,260/mo
Est. payment
Refinancing to a lower rate could help reduce your monthly payments and save thousands over the life of the loan.
$3,260/mo
Est. payment
Explore your selling options
Work with a Zillow partner agent
Leverage their expertise and Zillow's premium Showcase listings to get your home seen by more buyers.
Get startedList with your own agent
Get your home in front of millions of buyers by listing it on Zillow.
Learn how to do itSell it yourself
Take full control of how buyers see your home on Zillow by listing For Sale by Owner (FSBO).
List your homeWhat's special
Zillow last checked:
Listing updated:
Listed by:
Cannon Walker cannon.Walker@lennar.com,
Lennar Sales Corp
Bought with:
Chelsea He
ERA Live Moore
Source: Canopy MLS as distributed by MLS GRID,MLS#: 4022113
Facts & features
Interior
Bedrooms & bathrooms
- Bedrooms: 4
- Bathrooms: 4
- Full bathrooms: 3
- 1/2 bathrooms: 1
- Main level bedrooms: 1
Primary bedroom
- Level: Third
Bedroom s
- Level: Main
Bedroom s
- Level: Third
Bedroom s
- Level: Third
Bathroom full
- Level: Main
Bathroom full
- Level: Third
Bathroom half
- Level: Upper
Breakfast
- Level: Upper
Dining area
- Level: Upper
Kitchen
- Level: Upper
Laundry
- Level: Third
Living room
- Level: Upper
Heating
- Forced Air, Natural Gas, Zoned
Cooling
- Central Air, Zoned
Appliances
- Included: Dishwasher, Disposal, Double Oven, Electric Water Heater, Gas Cooktop, Microwave, Wall Oven
- Laundry: Laundry Room, Third Level
Features
- Kitchen Island, Open Floorplan, Pantry, Walk-In Closet(s)
- Flooring: Carpet, Tile, Vinyl
- Has basement: No
Interior area
- Total structure area: 1,520
- Total interior livable area: 2,514 sqft
- Finished area above ground: 2,514
- Finished area below ground: 0
Property
Parking
- Total spaces: 2
- Parking features: Attached Garage, Garage Door Opener, Garage on Main Level
- Attached garage spaces: 2
Features
- Levels: Three Or More
- Stories: 3
- Entry location: Main
- Patio & porch: Deck, Rear Porch
Lot
- Size: 0.04 Acres
Details
- Parcel number: 22313305
- Zoning: UR-2(CD)
- Special conditions: Standard
Construction
Type & style
- Home type: Townhouse
- Architectural style: Traditional
- Property subtype: Townhouse
Materials
- Fiber Cement, Stone Veneer
- Foundation: Slab
Condition
- New construction: Yes
- Year built: 2023
Details
- Builder model: Copeland B
- Builder name: Lennar
Utilities & green energy
- Sewer: Public Sewer
- Water: City, Other - See Remarks
Community & HOA
Community
- Features: Sidewalks
- Subdivision: Terraces at Providence
HOA
- Has HOA: Yes
- HOA fee: $273 monthly
- HOA name: CAMS Management
- HOA phone: 704-731-5560
Location
- Region: Charlotte
Financial & listing details
- Price per square foot: $200/sqft
- Tax assessed value: $502,605
- Date on market: 4/22/2023
- Road surface type: Concrete
Price history
| Date | Event | Price |
|---|---|---|
| 9/27/2023 | Sold | $502,605$200/sqft |
Source:  Canopy MLS as distributed by MLS GRID #4022113 Report a problem Canopy MLS as distributed by MLS GRID #4022113 Report a problem | ||
| 4/22/2023 | Pending sale | $502,605$200/sqft |
Source: Canopy MLS as distributed by MLS GRID #CAR4022113 Report a problem | ||
| 4/22/2023 | Listed for sale | $502,605$200/sqft |
Source: Canopy MLS as distributed by MLS GRID #CAR4022113 Report a problem | ||
Public tax history
Tax history is unavailable.
Neighborhood: Ballantyne West
Nearby homes
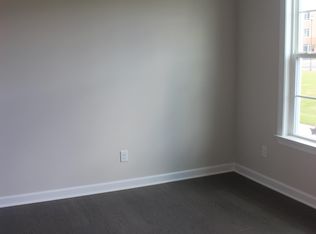
- $476,0004 bd3 ba2.5k sqft14012 Martin Hill Way, Charlotte, NC 28277Sold
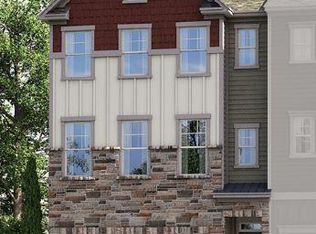
- $539,8654 bd4 ba2.4k sqft14011 Martin Hill Way #1, Charlotte, NC 28277Sold
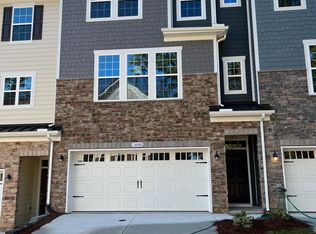
- $481,5004 bd3 ba2.4k sqft14008 Martin Hill Way, Charlotte, NC 28277Sold
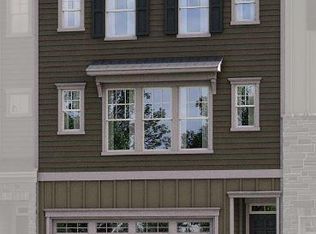
- $509,9554 bd4 ba2.5k sqft14035 Martin Hill Way #7, Charlotte, NC 28277Sold
- $474,0004 bd4 ba2.4k sqft14016 Martin Hill Way, Charlotte, NC 28277Sold
- $495,0004 bd3 ba2.6k sqft14004 Martin Hill Way, Charlotte, NC 28277Sold
- $473,5004 bd4 ba2.5k sqft14020 Martin Hill Way, Charlotte, NC 28277Sold
- $516,5004 bd4 ba2.4k sqft14015 Martin Hill Way #2, Charlotte, NC 28277Sold
Nearby schools
GreatSchools rating
- 8/10Ballantyne ElementaryGrades: K-5Distance: 0.3 mi
- 10/10Community House MiddleGrades: 6-8Distance: 1.9 mi
- 9/10Ardrey Kell HighGrades: 9-12Distance: 1.9 mi
Schools provided by the listing agent
- Elementary: Ballantyne
- Middle: Community House
- High: Ardrey Kell
Source: Canopy MLS as distributed by MLS GRID. This data may not be complete. We recommend contacting the local school district to confirm school assignments for this home.
Get a cash offer in 3 minutes
Find out how much your home could sell for in as little as 3 minutes with a no-obligation cash offer.
Estimated market value
$510,900
Get a cash offer in 3 minutes
Find out how much your home could sell for in as little as 3 minutes with a no-obligation cash offer.
Estimated market value
$510,900
- North Carolina
- Mecklenburg County
- Charlotte
- 28277
- Ballantyne West
- 14019 Martin Hill Way Unit 3
Nearby cities
Nearby neighborhoods
Nearby zip codes
Other Charlotte Topics
