Welcome home to this spacious and beautifully maintained two-story in Poplar Grove! Offering over 3,200 square feet of living space, this 4-bedroom, 2.5-bath home combines comfort, functionality, and curb appeal. Featuring a welcoming floor plan with generous room sizes, this home includes formal living and dining spaces, a large family room, and an eat-in kitchen perfect for entertaining or everyday living. One of the standout features of this home is the massive second-floor media/recreation room, offering endless possibilities for movie nights, gaming, a playroom, home gym, or additional entertaining space. The oversized primary suite offers a private bath and walk-in closet, while additional bedrooms provide ample space. Step outside and enjoy your own backyard retreat complete with an above-ground pool featuring a professionally plumbed heater, extending your swimming season and maximizing enjoyment. The property also includes a separate exterior water meter for outdoor water use, a valuable added convenience for maintaining the pool and landscaping. Additional highlights include a 3-car attached garage, central air, forced air heating, and a full basement ready for storage or future finishing possibilities. Situated on a nicely sized lot with mature landscaping and outdoor space ideal for This move-in ready home offers easy access to nearby schools, parks and more. A fantastic opportunity to own a spacious home in Poplar Grove!
Sold for $384,500
Zillow last checked:
Listing updated:
Bought with:
Danielle Powers, 475.193423
Dickerson & Nieman
Source: NorthWest Illinois Alliance of REALTORS®,MLS#: 202603085
Price history
| Date | Event | Price |
|---|---|---|
| 7/20/2026 | Sold | $384,500$85/sqft |
Source:  NorthWest Illinois Alliance of REALTORS® #202603085 Report a problem NorthWest Illinois Alliance of REALTORS® #202603085 Report a problem | ||
| 6/1/2026 | Pending sale | $384,500$85/sqft |
Source: NorthWest Illinois Alliance of REALTORS® #202603085 Report a problem | ||
| 5/28/2026 | Listed for sale | $384,500+83.1%$85/sqft |
Source: NorthWest Illinois Alliance of REALTORS® #202603085 Report a problem | ||
| 8/23/2006 | Sold | $210,000$46/sqft |
Source: Public Record Report a problem | ||
Nearby homes
- $306,3004 bd1 ba2.5k sqft4112 Queenanns Way, Poplar Grove, IL 61065Off Market
- $324,7004 bd1 ba3.2k sqft4115 Cornflower Rd, Poplar Grove, IL 61065Off Market
- $250,0004 bd3 ba3.2k sqft4114 Queenanns Way, Poplar Grove, IL 61065Sold
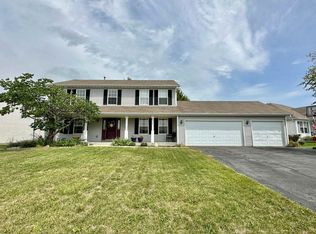
- $276,1003 bd2 ba1.8k sqft4114 Cornflower Rd, Poplar Grove, IL 61065Off Market


Get pre-qualified for a loan
At Zillow Home Loans, we can pre-qualify you in as little as 5 minutes with no impact to your credit score.An equal housing lender. NMLS #10287.
