This beautifully updated home at 14019 Stardust Lane in Farmers Branch (CFBISD), offers extensive renovations, major system upgrades & a move-in ready interior in a highly desirable North Dallas location. The home features wood-look flooring, fresh paint, newer carpet (2022) in the bedrooms & abundant natural light throughout. The open kitchen includes granite countertops, newer appliances (2022) & a walk-in pantry, flowing seamlessly into the living & dining areas. Significant system improvements provide long-term peace of mind for buyers. Updates include added attic insulation, full window & patio door replacement (2022), a newer water heater with a 10-year warranty & a complete HVAC replacement with a 10-year warranty (2023). Extensive plumbing repairs were completed in 2023, including sewer line replacement, leak correction, tunneling & professional restoration. Electrical upgrades in 2024 include wire replacement, a newer 100-amp indoor panel & a whole-house surge protector. The home also features a remodeled bathroom with a limited lifetime warranty, updated drywall & a new six-foot stockade fence (2022). Outdoor improvements include French drains, backyard sod & a covered patio which is the perfect place for entertaining. Foundation repairs were completed in 2025 with 14 piers and a root barrier, backed by a lifetime warranty, with follow-up cosmetic drywall repairs. Roof tiles were replaced and the roof was professionally inspected in 2025. With more than $138,000 in upgrades, this property offers exceptional value, modern comfort, and strong long-term reliability for buyers seeking a well-maintained home. Located near Brookhaven Country Club, Farmer's Branch Community Rec Center, I-35, shopping, dining & parks, this home offers quick access to Dallas while maintaining a quiet neighborhood setting. With thoughtful updates & a prime Farmers Branch location, 14019 Stardust Lane is a standout opportunity for buyers seeking a move-in ready home in North Dallas.
Sold
Price Unknown
14019 Stardust Ln, Dallas, TX 75234
3beds
1,240sqft
Single Family Residence
Built in 1957
9,365 Square Feet Lot
$342,700 Zestimate®
$--/sqft
$2,379 Estimated rent
Home value
$342,700
$315,000 - $374,000
$2,379/mo
Zestimate® history
Owner options
List your home for rent
$2,379/mo
Rent Zestimate®
Find your next renter with Zillow Rental Manager. Plus, with online applications, you can quickly screen prospective tenants – for free.
$2,379/mo
Rent Zestimate®
Refinance and save
Refinancing to a lower rate could help reduce your monthly payments and save thousands over the life of the loan.
Explore your selling options
Work with a Zillow partner agent
Leverage their expertise and Zillow's premium Showcase listings to get your home seen by more buyers.
Get startedList with your own agent
Get your home in front of millions of buyers by listing it on Zillow.
Learn how to do itSell it yourself
Take full control of how buyers see your home on Zillow by listing For Sale by Owner (FSBO).
List your homeWhat's special
Updated drywallFresh paintFrench drainsBackyard sodAbundant natural light throughoutWood-look flooringGranite countertops
Zillow last checked:
Listing updated:
Listed by:
Kelly Pearson 0609012 720-281-3640,
Monument Realty 214-705-7827
Bought with:
Danae Hewitt
eXp Realty LLC
Source: NTREIS,MLS#: 21134068
Facts & features
Interior
Bedrooms & bathrooms
- Bedrooms: 3
- Bathrooms: 1
- Full bathrooms: 1
Primary bedroom
- Features: Ceiling Fan(s)
- Level: First
- Dimensions: 11 x 11
Bedroom
- Features: Ceiling Fan(s)
- Level: First
- Dimensions: 11 x 11
Bedroom
- Features: Ceiling Fan(s)
- Level: First
- Dimensions: 11 x 10
Dining room
- Level: First
- Dimensions: 11 x 10
Other
- Level: First
- Dimensions: 11 x 6
Kitchen
- Features: Built-in Features, Stone Counters
- Level: First
- Dimensions: 10 x 16
Laundry
- Level: First
- Dimensions: 5 x 7
Living room
- Features: Ceiling Fan(s)
- Level: First
- Dimensions: 13 x 15
Heating
- Central, Natural Gas
Cooling
- Central Air, Ceiling Fan(s), Electric
Appliances
- Included: Dishwasher, Electric Oven, Electric Range, Disposal, Gas Water Heater, Microwave
- Laundry: Dryer Hookup, ElectricDryer Hookup, Laundry in Utility Room
Features
- Decorative/Designer Lighting Fixtures, Granite Counters, Wired for Sound
- Flooring: Carpet, Luxury Vinyl Plank
- Has basement: No
- Has fireplace: No
Interior area
- Total interior livable area: 1,240 sqft
Property
Parking
- Total spaces: 2
- Parking features: Driveway, Garage Faces Front, Garage, Garage Door Opener
- Attached garage spaces: 2
- Has uncovered spaces: Yes
Features
- Levels: One
- Stories: 1
- Patio & porch: Covered
- Exterior features: Rain Gutters
- Pool features: None
- Fencing: Wood
Lot
- Size: 9,365 Square Feet
- Features: Back Yard, Lawn, Landscaped, Subdivision
Details
- Parcel number: 24196500010050000
Construction
Type & style
- Home type: SingleFamily
- Architectural style: Traditional,Detached
- Property subtype: Single Family Residence
Materials
- Brick
- Foundation: Slab
- Roof: Composition
Condition
- Year built: 1957
Utilities & green energy
- Sewer: Public Sewer
- Water: Public
- Utilities for property: Cable Available, Natural Gas Available, Sewer Available, Water Available
Community & HOA
Community
- Security: Smoke Detector(s)
- Subdivision: Valwood Park 08
HOA
- Has HOA: No
Location
- Region: Dallas
Financial & listing details
- Annual tax amount: $6,671
- Date on market: 12/18/2025
- Cumulative days on market: 46 days
- Listing terms: Cash,Conventional
Price history
| Date | Event | Price |
|---|---|---|
| 4/6/2026 | Sold | -- |
Source: NTREIS #21134068 Report a problem | ||
| 2/23/2026 | Pending sale | $345,000$278/sqft |
Source: NTREIS #21134068 Report a problem | ||
| 2/2/2026 | Contingent | $345,000$278/sqft |
Source: NTREIS #21134068 Report a problem | ||
| 1/6/2026 | Price change | $345,000-1.4%$278/sqft |
Source: NTREIS #21134068 Report a problem | ||
| 12/18/2025 | Listed for sale | $350,000+3.1%$282/sqft |
Source: NTREIS #21134068 Report a problem | ||
| 11/16/2022 | Sold | -- |
Source: NTREIS #20164654 Report a problem | ||
| 10/21/2022 | Pending sale | $339,500$274/sqft |
Source: NTREIS #20164654 Report a problem | ||
| 10/17/2022 | Contingent | $339,500$274/sqft |
Source: NTREIS #20164654 Report a problem | ||
| 10/5/2022 | Price change | $339,500-3%$274/sqft |
Source: NTREIS #20164654 Report a problem | ||
| 9/29/2022 | Price change | $349,900-2.5%$282/sqft |
Source: NTREIS #20164654 Report a problem | ||
| 9/23/2022 | Price change | $359,000-1.6%$290/sqft |
Source: NTREIS #20164654 Report a problem | ||
| 9/16/2022 | Listed for sale | $365,000+46%$294/sqft |
Source: NTREIS #20164654 Report a problem | ||
| 5/27/2022 | Sold | -- |
Source: NTREIS #20046548 Report a problem | ||
| 5/23/2022 | Pending sale | $250,000$202/sqft |
Source: NTREIS #20046548 Report a problem | ||
| 5/21/2022 | Contingent | $250,000$202/sqft |
Source: NTREIS #20046548 Report a problem | ||
| 5/21/2022 | Listed for sale | $250,000$202/sqft |
Source: NTREIS #20046548 Report a problem | ||
| 5/6/2022 | Pending sale | $250,000$202/sqft |
Source: NTREIS #20046548 Report a problem | ||
| 5/5/2022 | Contingent | $250,000$202/sqft |
Source: NTREIS #20046548 Report a problem | ||
| 5/3/2022 | Listed for sale | $250,000$202/sqft |
Source: NTREIS #20046548 Report a problem | ||
Public tax history
Tax history is unavailable.
Neighborhood: Rawhide North
Nearby homes
- $358,1003 bd1 ba1.2k sqft14019 Stardust Trl, Farmers Branch, TX 75234Off Market
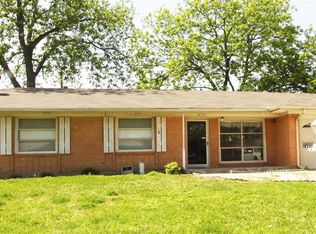
- $282,3003 bd2 ba1.2k sqft14025 Stardust Ln, Farmers Branch, TX 75234Off Market
- $306,7003 bd2 ba1.2k sqft14015 Stardust Trl, Farmers Branch, TX 75234Off Market
- $314,6004 bd2 ba1.2k sqft14011 Stardust Ln, Farmers Branch, TX 75234Off Market
- $476,5004 bd2 ba2.7k sqft14031 Stardust Trl, Farmers Branch, TX 75234Off Market
- $377,3003 bd2 ba1.5k sqft14020 Stardust Ln, Farmers Branch, TX 75234Off Market
- $325,7003 bd1 ba1.4k sqft14024 Stardust Trl, Farmers Branch, TX 75234Off Market
- $372,8003 bd2 ba1.4k sqft14016 Stardust Trl, Farmers Branch, TX 75234Off Market
Nearby schools
GreatSchools rating
- 8/10Blair Elementary SchoolGrades: PK-5Distance: 0.2 mi
- 6/10Field Middle SchoolGrades: 6-8Distance: 0.7 mi
- 3/10Turner High SchoolGrades: 9-12Distance: 1 mi
Schools provided by the listing agent
- Elementary: Blair
- Middle: Field
- High: Turner
- District: Carrollton-Farmers Branch ISD
Source: NTREIS. This data may not be complete. We recommend contacting the local school district to confirm school assignments for this home.
Get a cash offer in 3 minutes
Find out how much your home could sell for in as little as 3 minutes with a no-obligation cash offer.
Estimated market value
$342,700
Get a cash offer in 3 minutes
Find out how much your home could sell for in as little as 3 minutes with a no-obligation cash offer.
Estimated market value
$342,700
- Texas
- Dallas County
- Farmers Branch
- 75234
- Rawhide North
- 14019 Stardust Ln
Nearby cities
Nearby neighborhoods
Nearby zip codes
Other Farmers Branch Topics
