NOW PRICED UNDER $600K! Over 4,000 sq ft on a huge lot in this gated Alamo Ranch area community, complete with a private pool and solar panels! This spacious home includes 5 bedrooms, 4 baths, 3 living areas, a family-sized kitchen, formal dining, and a 2car garage. Rare combination of space, privacy, and energy efficiency-perfect for entertaining. Seller is motivated and ready to close. This 1-1/2 story beautiful residence is nestled on over half an acre in a neighborhood with lots of trees. As you approach the stone and stucco front elevation with a side entry garage, you'll be captivated by the elegant curb appeal. Upon entering, you'll be greeted by high ceilings and an open floor plan that seamlessly flows through the home. To your right, a charming home office with double glass doors offers the perfect workspace. The main living areas boast incredible views of the backyard and a sparkling inground swimming pool. The second living room features a cozy fireplace and opens up to a beautifully revitalized kitchen. Here, you'll find a spacious island with breakfast bar seating, stainless steel appliances including a built-in microwave and smooth top range, along with stylish tile backsplash and quartz countertops. The breakfast nook, adorned with a posh chandelier, leads to a huge covered patio, creating an ideal space for entertaining. The interior effortlessly transitions to the outdoor oasis, perfect for gatherings. The seller has upgraded the flooring throughout most of the home with wood "tile" floors, adding a touch of modern elegance. The primary suite, situated on the first floor, offers outside access and an ensuite bathroom featuring a garden tub, separate shower, dual closets, and a linen closet. Three additional bedrooms on the first floor provide ample space for everyone, with two sharing a Jack & Jill bath and one conveniently located next to a bathroom in the hallway. Upstairs, a game room or third living room awaits, complete with a bedroom and full bath. The expansive, concrete patio and pool area have also been upgraded, now featuring a covered patio and a convenient storage shed. This home boasts additional amenities such as a water softener and an electric vehicle charging outlet in the garage. Located in an established neighborhood close to everything, you'll enjoy the spacious lots and access to nearby nature trails. Don't miss this exceptional opportunity to make this luxurious, well-appointed home your very own! Please be aware some photos have been virtually staged.
Sold
Price Unknown
14019 Tahoe Vista, San Antonio, TX 78253
5beds
4,000sqft
Single Family Residence
Built in 2006
0.58 Acres Lot
$591,100 Zestimate®
$--/sqft
$4,015 Estimated rent
Home value
$591,100
$550,000 - $632,000
$4,015/mo
Zestimate® history
Owner options
List your home for rent
$4,015/mo
Rent Zestimate®
Find your next renter with Zillow Rental Manager. Plus, with online applications, you can quickly screen prospective tenants – for free.
$4,015/mo
Rent Zestimate®
Refinance and save
$262/mo
Est. payment
Refinancing to a lower rate could help reduce your monthly payments and save thousands over the life of the loan.
$262/mo
Est. payment
Explore your selling options
Work with a Zillow partner agent
Leverage their expertise and Zillow's premium Showcase listings to get your home seen by more buyers.
Get startedList with your own agent
Get your home in front of millions of buyers by listing it on Zillow.
Learn how to do itSell it yourself
Take full control of how buyers see your home on Zillow by listing For Sale by Owner (FSBO).
List your homeWhat's special
Sparkling inground swimming poolCozy fireplaceModern elegancePrivate poolOpen floor planHuge lotHigh ceilings
Zillow last checked:
Listing updated:
Listed by:
Melissa Stagers TREC #435856 (210) 305-5665,
M. Stagers Realty Partners
Source: LERA MLS,MLS#: 1849612
Facts & features
Interior
Bedrooms & bathrooms
- Bedrooms: 5
- Bathrooms: 4
- Full bathrooms: 4
Primary bedroom
- Features: Outside Access, Walk-In Closet(s), Multi-Closets, Full Bath
- Area: 320
- Dimensions: 20 x 16
Bedroom 2
- Area: 144
- Dimensions: 12 x 12
Bedroom 3
- Area: 130
- Dimensions: 13 x 10
Bedroom 4
- Area: 130
- Dimensions: 13 x 10
Bedroom 5
- Area: 108
- Dimensions: 12 x 9
Primary bathroom
- Features: Tub/Shower Separate, Double Vanity, Soaking Tub
- Area: 84
- Dimensions: 12 x 7
Dining room
- Area: 130
- Dimensions: 13 x 10
Family room
- Area: 289
- Dimensions: 17 x 17
Kitchen
- Area: 288
- Dimensions: 18 x 16
Living room
- Area: 221
- Dimensions: 17 x 13
Office
- Area: 143
- Dimensions: 13 x 11
Heating
- Central, Electric
Cooling
- Ceiling Fan(s), Two Central
Appliances
- Included: Microwave, Range, Disposal, Dishwasher, Water Softener Owned, Electric Water Heater
- Laundry: Main Level, Laundry Room, Washer Hookup
Features
- Three Living Area, Separate Dining Room, Kitchen Island, Pantry, Study/Library, Utility Room Inside, High Ceilings, Open Floorplan, High Speed Internet, All Bedrooms Downstairs, Walk-In Closet(s), Master Downstairs, Ceiling Fan(s), Chandelier, Programmable Thermostat
- Flooring: Ceramic Tile
- Windows: Double Pane Windows, Solar Screens
- Has basement: No
- Number of fireplaces: 1
- Fireplace features: One, Family Room
Interior area
- Total interior livable area: 4,000 sqft
Property
Parking
- Total spaces: 2
- Parking features: Two Car Garage, Attached, Garage Faces Side, Garage Door Opener, Pad Only (Off Street), Open
- Attached garage spaces: 2
Features
- Levels: One
- Stories: 1
- Patio & porch: Patio, Covered
- Exterior features: Partial Sprinkler System, Rain Gutters, Lighting, Solar Panels
- Has private pool: Yes
- Pool features: In Ground
- Fencing: Privacy
Lot
- Size: 0.58 Acres
- Features: 1/2-1 Acre, Curbs
Details
- Additional structures: Shed(s), Kennel/Dog Run
- Parcel number: 043891150130
Construction
Type & style
- Home type: SingleFamily
- Property subtype: Single Family Residence
Materials
- 3 Sides Masonry, Stone, Stucco, Fiber Cement
- Foundation: Slab
- Roof: Composition
Condition
- Pre-Owned
- New construction: No
- Year built: 2006
Details
- Builder name: McMillan
Utilities & green energy
- Electric: CPS
- Gas: N/A
- Sewer: SEPTIC, Aerobic Septic
- Water: SAWS, Water System
- Utilities for property: Cable Available
Community & HOA
Community
- Features: School Bus
- Security: Smoke Detector(s), Prewired, Controlled Access
- Subdivision: West Oak Estates
HOA
- Has HOA: Yes
- HOA fee: $262 quarterly
- HOA name: WEST OAK ESTATES HOME OWNERS ASSOCIATION
Location
- Region: San Antonio
Financial & listing details
- Tax assessed value: $641,990
- Annual tax amount: $11,596
- Date on market: 4/15/2025
- Cumulative days on market: 542 days
- Listing terms: Conventional,FHA,VA Loan,TX Vet,Cash
- Road surface type: Paved
Price history
| Date | Event | Price |
|---|---|---|
| 10/30/2025 | Sold | -- |
Source:  LERA MLS #1849612 Report a problem LERA MLS #1849612 Report a problem | ||
| 10/11/2025 | Pending sale | $599,900$150/sqft |
Source: LERA MLS #1849612 Report a problem | ||
| 9/26/2025 | Contingent | $599,900$150/sqft |
Source: LERA MLS #1849612 Report a problem | ||
| 7/21/2025 | Price change | $599,900-11.1%$150/sqft |
Source: LERA MLS #1849612 Report a problem | ||
| 7/15/2025 | Price change | $675,000-2%$169/sqft |
Source: LERA MLS #1849612 Report a problem | ||
| 7/7/2025 | Price change | $689,000-1.6%$172/sqft |
Source: LERA MLS #1849612 Report a problem | ||
| 4/15/2025 | Listed for sale | $700,000+7.7%$175/sqft |
Source: LERA MLS #1849612 Report a problem | ||
| 10/4/2024 | Listing removed | $650,000$163/sqft |
Source: LERA MLS #1797282 Report a problem | ||
| 8/26/2024 | Price change | $650,000+2.4%$163/sqft |
Source: LERA MLS #1797282 Report a problem | ||
| 7/31/2024 | Price change | $635,000-5.1%$159/sqft |
Source: LERA MLS #1797282 Report a problem | ||
| 6/24/2024 | Price change | $669,000-0.9%$167/sqft |
Source: LERA MLS #1743438 Report a problem | ||
| 6/15/2024 | Price change | $675,000-3.6%$169/sqft |
Source: LERA MLS #1743438 Report a problem | ||
| 6/13/2024 | Listed for sale | $699,900$175/sqft |
Source: LERA MLS #1743438 Report a problem | ||
| 5/15/2024 | Contingent | $699,900$175/sqft |
Source: LERA MLS #1743438 Report a problem | ||
| 4/5/2024 | Price change | $699,900-3.5%$175/sqft |
Source: LERA MLS #1743438 Report a problem | ||
| 1/11/2024 | Listed for sale | $725,000+110.1%$181/sqft |
Source: LERA MLS #1743438 Report a problem | ||
| 1/19/2015 | Listing removed | $345,000$86/sqft |
Source: Realtour #1042076 Report a problem | ||
| 1/17/2015 | Listed for sale | $345,000$86/sqft |
Source: Realtour #1042076 Report a problem | ||
| 11/25/2014 | Sold | -- |
Source: Agent Provided Report a problem | ||
| 4/7/2014 | Listing removed | $345,000$86/sqft |
Source: M & S Realty Services, Inc. #1042076 Report a problem | ||
| 2/23/2014 | Listed for sale | $345,000$86/sqft |
Source: M & S Realty Services, Inc. #1042076 Report a problem | ||
| 2/22/2011 | Listing removed | $2,150$1/sqft |
Source: Northwest Exit Realty SA, Inc #875930 Report a problem | ||
| 2/17/2011 | Listed for rent | $2,150$1/sqft |
Source: Northwest Exit Realty SA, Inc #875930 Report a problem | ||
| 6/8/2007 | Sold | -- |
Source: LERA MLS #605148 Report a problem | ||
Public tax history
| Year | Property taxes | Tax assessment |
|---|---|---|
| 2025 | -- | $641,990 +6% |
| 2024 | -- | $605,712 +10% |
| 2023 | $8,249 -6.8% | $550,647 +10% |
| 2022 | $8,852 +10.1% | $500,588 +10% |
| 2021 | $8,042 | $455,080 +9.9% |
| 2020 | $8,042 -1.3% | $414,070 -0.4% |
| 2019 | $8,149 | $415,580 +6% |
| 2018 | $8,149 +14.8% | $392,139 +10% |
| 2017 | $7,101 +4.2% | $356,490 +3.9% |
| 2016 | $6,818 -4.9% | $343,040 +4.2% |
| 2015 | $7,168 | $329,080 +2.7% |
| 2014 | $7,168 | $320,560 +3.9% |
| 2013 | -- | $308,420 |
| 2012 | -- | $308,420 +7% |
| 2011 | -- | $288,130 -12.6% |
| 2010 | -- | $329,770 |
| 2009 | -- | $329,770 +7.1% |
| 2008 | -- | $307,840 +17.9% |
| 2007 | -- | $261,200 |
Find assessor info on the county website
Neighborhood: 78253
Nearby homes
- $548,9005 bd3 ba3.8k sqft14015 Tahoe Vis, San Antonio, TX 78253Off Market
- $554,6005 bd4 ba3.8k sqft14023 Tahoe Vis, San Antonio, TX 78253Off Market

- $--5 bd4 ba3.8k sqft14011 Tahoe Vis, San Antonio, TX 78253Sold
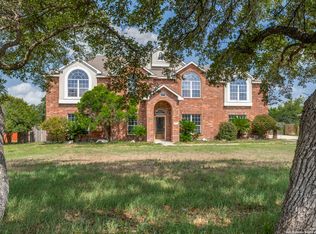
- $323,800-- bd-- ba-- sqft14027 Tahoe Vis, San Antonio, TX 78253Off Market
- $323,800-- bd-- ba-- sqft14027 Tahoe Vis, San Antonio, TX 78253Off Market
- $270,2003 bd2 ba1.4k sqft3802 Jadeitite Pike, San Antonio, TX 78253Off Market
- $251,0003 bd2 ba1.2k sqft4123 Clayton Crk, San Antonio, TX 78254Off Market
- $257,4003 bd2 ba1.5k sqft3806 Jadeitite Pike, San Antonio, TX 78253Off Market
Nearby schools
GreatSchools rating
- 8/10Cole Elementary SchoolGrades: PK-5Distance: 1.2 mi
- 7/10Bernal MiddleGrades: 6-8Distance: 3 mi
- 6/10Harlan High SchoolGrades: 9-12Distance: 3.2 mi
Schools provided by the listing agent
- Elementary: Cole
- Middle: Bernal
- High: Harlan Hs
- District: Northside
Source: LERA MLS. This data may not be complete. We recommend contacting the local school district to confirm school assignments for this home.
Get a cash offer in 3 minutes
Find out how much your home could sell for in as little as 3 minutes with a no-obligation cash offer.
Estimated market value
$591,100
Get a cash offer in 3 minutes
Find out how much your home could sell for in as little as 3 minutes with a no-obligation cash offer.
Estimated market value
$591,100
- Texas
- Bexar County
- San Antonio
- 78253
- 14019 Tahoe Vista
Nearby cities
Nearby neighborhoods
Nearby zip codes
Other San Antonio Topics
