CURB APPEAL AND CHARM ARE PERFECT WORDS DESCRIBING 14019 ZUNI STREET IN MCKAY LANDING OF BROOMFIELD. STEP INSIDE THIS ALLEY PROPERTY AND FIND SOLID HARDWOOD FLOORING COVERING THE MAIN LIVING AREA. A BRIGHT AND NEUTRAL COLOR PALETTE FILLS THE SPACES AND BOUNCES NATURAL LIGHT THROUGHOUT. AN ABUNDANCE OF WINDOWS FLANK THE HOME AND BRING THE OUTSIDE WORLD INDOORS. FILLING THE MAIN LEVEL IS AN OPEN DEN/STUDY PERFECT FOR THOSE WHO WORK AT HOME. THE HOME’S KITCHEN WITH GRANITE COUNTERS AND MAPLE CABINETRY OFFERS WONDERFUL PREPARATION SPACES AND PLENTY OF STORAGE BEHIND THE PULL OUT DRAWERS. THE KITCHEN HOSTS A BRIGHT EATING NOOK ABLE TO HOLD A LARGE SEATING TABLE AND OVERLOOKS THE MATURE LANDSCAPING OUTSIDE. A LARGE FAMILY ROOM SITS JUST OUTSIDE THE KITCHEN AND THE OPEN DESIGN OFFERS A SEAMLESS FLOW. THE FAMILY SPACE HAS A BUILT IN FIREPLACE AND NOOKS TO DISPLAY DECORATIVE AND IMPORTANT ITEMS. THE SPACE ALSO HAS A SLIDING DOOR LEADING TO THE HOME’S OUTDOOR AREA WITH A LARGE PATIO, MATURE LANDSCAPING AND NICELY SIZED LAWN AREA. THE MAIN FLOOR IS COMPLETE WITH A LAUNDRY AND WELL SIZED POWDER ROOM. UPSTAIRS YOU’LL FIND A EXPANSIVE PRIMARY BEDROOM WITH A PRIVATE 5 PIECE BATHROOM AND WALK IN CLOSET. A CEILING AND NUMEROUS WINDOWS GIVE THIS RETREAT A BRIGHT AND AIRY FEEL. Two ADDITIONAL BEDROOMS AND A SERVICING BATHROOM ROUND OUT THE UPSTAIRS GIVING THIS 3 BEDROOM 3 BATHROOM HOME A WONDERFULLY SIZED LIVING EXPERIENCE. THIS CHARMING PROPERTY FRONTS A GREENBELT WITH MATURE TREES AND WELL MANICURED LANDSCAPING. MCKAY LANDING HAS A WONDERFUL LOCATION AND THE HOME IS POSITIONED ACROSS FROM MCKAY OPEN SPACE AND THE COVETED MCKAY LAKE. WALK TO AWARD WINNING MERIDIAN ELEMENTARY, LEGACY HIGH SCHOOL AND SHOPPING. THE COMMUNITY POOL, CLUBHOUSE AND NUMEROUS PARKS ARE ALL WITHIN WALKING DISTANCE AS WELL. ORCHARD MALL, I-25, HOSPITALS, AND RESTAURANTS ARE ONLY MOMENTS BY CAR.
Sold for $700,000
$700,000
14019 Zuni Street, Broomfield, CO 80023
3beds
2,747sqft
Single Family Residence
Built in 2002
5,031 Square Feet Lot
$665,800 Zestimate®
$255/sqft
$3,196 Estimated rent
Home value
$665,800
$633,000 - $699,000
$3,196/mo
Zestimate® history
Owner options
List your home for rent
$3,196/mo
Rent Zestimate®
Find your next renter with Zillow Rental Manager. Plus, with online applications, you can quickly screen prospective tenants – for free.
$3,196/mo
Rent Zestimate®
Refinance and save
$3,463/mo
Est. payment
Refinancing to a lower rate could help reduce your monthly payments and save thousands over the life of the loan.
$3,463/mo
Est. payment
Explore your selling options
Work with a Zillow partner agent
Leverage their expertise and Zillow's premium Showcase listings to get your home seen by more buyers.
Get startedList with your own agent
Get your home in front of millions of buyers by listing it on Zillow.
Learn how to do itSell it yourself
Take full control of how buyers see your home on Zillow by listing For Sale by Owner (FSBO).
List your homeWhat's special
Built in fireplaceMature treesMature landscapingLarge seating tableLegacy high schoolLarge patioWonderful preparation spaces
Zillow last checked:
Listing updated:
Listed by:
Melissa Dini 720-220-3248,
RE/MAX Northwest Inc,
Jennifer Arbuckle 303-552-8876,
RE/MAX Northwest Inc
Bought with:
Melissa Thornton, 40038971
LOHAS Realty LTD
Source: REcolorado as distributed by MLS GRID,MLS#: 7312942
Facts & features
Interior
Bedrooms & bathrooms
- Bedrooms: 3
- Bathrooms: 3
- Full bathrooms: 2
- 1/2 bathrooms: 1
- Main level bathrooms: 1
Primary bedroom
- Description: The Primary Bedroom Has Immense Size With Capabilities Of Housing The Largest Of Furniture Options. Windows Abound Bringing Sunshine In From Different Areas And Filling The Space With Light.
- Level: Upper
Bedroom
- Description: A Secondary Bedroom On The Upper Floor Has Great Space For Furniture. The Room Has Nicely Sized Windows, A Ceiling Fan And Closet For Storage
- Level: Upper
Bedroom
- Description: The Upstairs Is Completed With The Third Bedroom Having A Slide Closet, Corner Windows And A Ceiling Fan
- Level: Upper
Primary bathroom
- Description: A Neutral Aesthetic Design In The Primary Bathroom Is Given Through Tile Flooring And Shower Surround. The Dual Sinks Are Separated By Large Counter Space While Cabinetry Below Allow For Maximum Storage
- Level: Upper
Bathroom
- Description: The Main Floor Has Powder Bathroom With Pedestal Sink, Oval Mirror And Wood Flooring
- Level: Main
Bathroom
- Description: The Upstairs Servicing Bathroom Keeps With The Neutral Palette Of The Home. After Market Tile Flooring, A Large Countertop And Storage Below Fill The Preparation Area While The Shower Space Is Made Private By A Door
- Level: Upper
Den
- Description: A Wonderful Space Off Of The Entry Is The Flex Area. Perfect For A Home Office, Playroom Or Additional Dining Area
- Level: Main
Family room
- Description: Located Just Off The Kitchen Is The Property's Family Space. Neutral Walls Offer A Serene Aesthetic While Wood Flooring Brings Warm Tones Under Foot. A Built In Fireplace Is Surrounded In Tile Work And Nooks Above Give Surfaces To Display Art And Decorative Items.
- Level: Main
Kitchen
- Description: Equipped With All The Essentials, This Property's Kitchen Has Granite Counters, Maple Cabinetry, Pull Out Lower Drawers And Stainless/Black Appliances.
- Level: Main
Laundry
- Description: Dedicated Laundry Room Directly Off Garage Entrance
- Level: Main
Heating
- Forced Air
Cooling
- Central Air
Appliances
- Included: Cooktop, Dishwasher, Disposal, Dryer, Microwave, Oven, Washer
Features
- Flooring: Carpet, Tile, Wood
- Basement: Unfinished
- Number of fireplaces: 1
- Fireplace features: Family Room
Interior area
- Total structure area: 2,747
- Total interior livable area: 2,747 sqft
- Finished area above ground: 1,912
- Finished area below ground: 0
Property
Parking
- Total spaces: 2
- Parking features: Garage - Attached
- Attached garage spaces: 2
Features
- Levels: Two
- Stories: 2
- Patio & porch: Covered, Patio
- Fencing: Full
Lot
- Size: 5,031 Square Feet
Details
- Parcel number: R0126648
- Zoning: PUD
- Special conditions: Standard
Construction
Type & style
- Home type: SingleFamily
- Architectural style: Traditional
- Property subtype: Single Family Residence
Materials
- Frame
- Foundation: Slab
- Roof: Composition
Condition
- Year built: 2002
Details
- Builder model: The Callahan
- Builder name: Engle Homes
Utilities & green energy
- Sewer: Public Sewer
Community & HOA
Community
- Subdivision: Mckay Landing
HOA
- Has HOA: Yes
- Amenities included: Clubhouse, Pool
- HOA fee: $165 quarterly
- HOA name: Mckay Landing
- HOA phone: 303-233-4646
Location
- Region: Broomfield
Financial & listing details
- Price per square foot: $255/sqft
- Tax assessed value: $654,190
- Annual tax amount: $5,884
- Date on market: 9/28/2023
- Listing terms: Cash,Conventional,FHA,VA Loan
- Exclusions: Seller's Personal Property
- Ownership: Individual
Price history
| Date | Event | Price |
|---|---|---|
| 10/31/2023 | Sold | $700,000+0%$255/sqft |
Source:  REcolorado as distributed by MLS GRID #7312942 Report a problem REcolorado as distributed by MLS GRID #7312942 Report a problem | ||
| 10/3/2023 | Pending sale | $699,990$255/sqft |
Source: REcolorado as distributed by MLS GRID #7312942 Report a problem | ||
| 9/28/2023 | Listed for sale | $699,990+158.4%$255/sqft |
Source: REcolorado as distributed by MLS GRID #7312942 Report a problem | ||
| 1/7/2003 | Sold | $270,900$99/sqft |
Source: Public Record Report a problem | ||
Public tax history
| Year | Property taxes | Tax assessment |
|---|---|---|
| 2025 | $5,008 +0.7% | $43,830 +8.2% |
| 2024 | $4,972 +18.4% | $40,520 -3.6% |
| 2023 | $4,200 -2.9% | $42,030 +43.5% |
| 2022 | $4,327 +2.5% | $29,290 |
| 2021 | $4,223 0% | $29,290 +3.3% |
| 2020 | $4,225 +11.6% | $28,350 -0.7% |
| 2019 | $3,786 | $28,550 +14.9% |
| 2018 | $3,786 +7.4% | $24,840 -9.5% |
| 2017 | $3,526 +5.5% | $27,460 +19% |
| 2016 | $3,341 -1.4% | $23,080 +12% |
| 2015 | $3,387 +9.7% | $20,610 |
| 2014 | $3,087 +5.4% | $20,610 +4.1% |
| 2013 | $2,930 +0.4% | $19,790 |
| 2012 | $2,919 -7.2% | $19,790 |
| 2011 | $3,145 +0.1% | $19,790 -7.1% |
| 2010 | $3,142 -0.3% | $21,310 |
| 2009 | $3,153 +3.6% | $21,310 -0.7% |
| 2008 | $3,045 -2.8% | $21,460 |
| 2007 | $3,133 | $21,460 -1.2% |
| 2006 | -- | $21,720 |
| 2005 | -- | $21,720 +7.4% |
| 2004 | -- | $20,220 -13% |
| 2003 | -- | $23,230 +114.7% |
| 2002 | -- | $10,820 |
Find assessor info on the county website
Neighborhood: McKay Landing
Nearby homes
- $643,0003 bd2 ba2k sqft14025 Zuni St, Broomfield, CO 80023Off Market
- $868,7004 bd4 ba3k sqft14013 Zuni St, Broomfield, CO 80023Off Market
- $865,7006 bd4 ba3.9k sqft2473 Lake Isle Ln, Broomfield, CO 80023Off Market
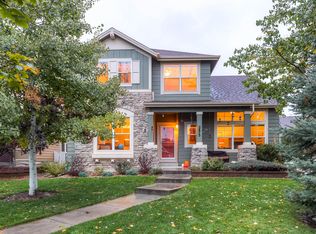
- $786,4004 bd2 ba3.9k sqft2473 Lake Isle Ln, Westminster, CO 80023Off Market
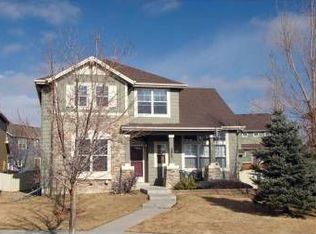
- $895,5005 bd4 ba3.5k sqft14005 Zuni St, Broomfield, CO 80023Off Market
- $807,4004 bd4 ba3.2k sqft2452 McKay Landing Pkwy, Broomfield, CO 80023Off Market
- $759,2003 bd3 ba3.4k sqft14001 Zuni St, Broomfield, CO 80023Off Market
- $972,7005 bd5 ba4.6k sqft2477 Lake Isle Ln, Broomfield, CO 80023Off Market
Nearby schools
GreatSchools rating
- 8/10Meridian Elementary SchoolGrades: K-5Distance: 0.4 mi
- 7/10Westlake Middle SchoolGrades: 6-8Distance: 0.6 mi
- 9/10Legacy High SchoolGrades: 9-12Distance: 0.5 mi
Schools provided by the listing agent
- Elementary: Meridian
- Middle: Westlake
- High: Legacy
- District: Adams 12 5 Star Schl
Source: REcolorado as distributed by MLS GRID. This data may not be complete. We recommend contacting the local school district to confirm school assignments for this home.
Get a cash offer in 3 minutes
Find out how much your home could sell for in as little as 3 minutes with a no-obligation cash offer.
Estimated market value
$665,800
Get a cash offer in 3 minutes
Find out how much your home could sell for in as little as 3 minutes with a no-obligation cash offer.
Estimated market value
$665,800
- Colorado
- Broomfield County
- Broomfield
- 80023
- McKay Landing
- 14019 Zuni Street
Nearby cities
Nearby neighborhoods
Nearby zip codes
Other Broomfield Topics
