Skip main navigation
Off market
  • $1,544,200

    1402-A N Lumina Avenue, Wrightsville Beach, NC 28480

    3beds
    2,035sqft
    Condominium
    Built in 2005
    -- sqft lot
    $1,544,200 Zestimate®
    $759/sqft
    $5,342 Estimated rent

    Home value

    $1,544,200

    $1.24M - $1.95M

    $5,342/mo

    Zestimate® history
    Loading
    Loading...

    Owner options

    List your home for rent

    $5,342/mo

    Rent Zestimate®

    Find your next renter with Zillow Rental Manager. Plus, with online applications, you can quickly screen prospective tenants – for free.

    Learn more

    $5,342/mo

    Rent Zestimate®

    Refinance and save

    $8,933/mo

    Est. payment

    Refinancing to a lower rate could help reduce your monthly payments and save thousands over the life of the loan.

    See today's rates

    $8,933/mo

    Est. payment

    Explore your selling options

    Work with a Zillow partner agent

    Leverage their expertise and Zillow's premium Showcase listings to get your home seen by more buyers.

    Get started

    List with your own agent

    Get your home in front of millions of buyers by listing it on Zillow.

    Learn how to do it

    Sell it yourself

    Take full control of how buyers see your home on Zillow by listing For Sale by Owner (FSBO).

    List your home

    What's special

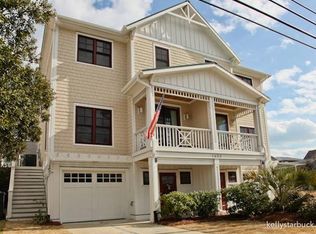
    Welcome to the Beach - where memories are made that will last a lifetime! This home is ocean side for a quick walk to the beach and all day adventures - walk the beautiful shoreline to Shell Island, loop back to Johnnie Mercer's for a hot dog and visit the gift shop, head back to the beach. By evening, the fishermen will be in and it's time to turn it up! Break out the grill and the crab pots for a full evening of fun making memories. Back porches aren't for watching the ocean - they are for a big cooler, lots of laughter and fun stories. ''What happens on the porch, stays on the porch!'' With a nice area out back, plenty of garage space and the front drive and yard, you and all the family can spread out and enjoy! This home offers custom quality - finely built by award winning Whitney Blair Builders: 2 yr ''Best of Houzz'', 3 Yr ''Southern Living Builder of the Year'', 15+ years of Diamond, Gold, Silver awards. Crown moulding throughout, hardwood floors in living areas, nice porches to make those family events come to life. Desirable side by side duplex with 3 BR, 3 baths. Additional den/office currently used as 4th bedroom. Don't carry those groceries - use that elevator for your convenience! This home offers a foyer and convenient garage entry into foyer - No 'park and walk back outdoors to go inside' at this home! Outdoor shower for easy beach cleanup. 10 year termite bond renewed in Jan 2021, home warranty offered. Low maintenance, low worry metal roof. It's the little things that make this home special - That...and your family! Home will come furnished with few exceptions. Purchased new in 2005, one owner. Maintained with loving care. This home is perfect for your Primary residence, beautiful beach get-away or a great income source as beach rental. Perfect location for quick walk to beach, restaurants, nightlife! Pack your bathing suit - this home is ready for summer! Agent owned **Flood policy for Units A & B is $1007. We split for $503.50 each.

    This property is not currently displayed as for sale or rent on Zillow. This may be different from what's on other websites or public sources.

    Zillow last checked:

    Listing updated:

    Listed by:

    Ann E Naylor 910-385-8000,

    Naylor Realty

    Bought with:

    David M Williams, 275480

    Berkshire Hathaway HomeServices Carolina Premier Properties

    Source: Hive MLS,MLS#: 100262640MLS LogoOriginating MLS: Cape Fear Realtors MLS, Inc.

    Facts & features

    Interior

    Bedrooms & bathrooms
    • Bedrooms: 3
    • Bathrooms: 3
    • Full bathrooms: 3
    Rooms
    • Room types: Master Bedroom, Bedroom 1, Bedroom 2, Bedroom 4, Kitchen, Den, Other
    Primary bedroom
    • Description: Carpet, access to 18 x 10 porch
    • Level: Second
    • Dimensions: 13.4 x 15
    Bedroom 1
    • Description: carpet
    • Level: Second
    • Dimensions: 11 x 11
    Bedroom 2
    • Description: Non conforming-Can be den/office/Private porch
    • Level: Second
    • Dimensions: 10.4 x 9.7
    Bedroom 4
    • Description: carpet
    • Level: Third
    • Dimensions: 11 x 11
    Den
    • Description: Hardwood, FP
    • Level: Third
    • Dimensions: 20 x 17
    Kitchen
    • Description: Hardwood
    • Level: Third
    • Dimensions: 16 x 11
    Other
    • Description: Foyer - tile entry
    • Level: Ground
    • Dimensions: 27 x 13
    Heating
    • Electric
    Cooling
    • Central Air
    Appliances
    • Included: Electric Oven, Electric Cooktop, Built-In Microwave, Washer, Refrigerator, Dryer, Dishwasher
    • Laundry: Laundry Room
    Features
    • Walk-in Closet(s), Elevator, Ceiling Fan(s), Furnished, Pantry, Walk-in Shower, Walk-In Closet(s)
    • Flooring: Carpet, Tile, Wood
    • Furnished: Yes
    Interior area
    • Total structure area: 2,035
    • Total interior livable area: 2,035 sqft

    Property

    Parking
    • Total spaces: 3
    • Parking features: On Site
    • Uncovered spaces: 1
    Accessibility
    • Accessibility features: Accessible Elevator Installed
    Features
    • Levels: Three Or More
    • Stories: 3
    • Patio & porch: Covered, Patio, Porch
    • Exterior features: Outdoor Shower, Irrigation System
    • Fencing: None
    Lot
    • Size: 4,791 Square Feet
    • Dimensions: 30 x 80
    Details
    • Additional structures: Shower
    • Parcel number: R05716007002000
    • Zoning: R-2
    • Special conditions: Standard

    Construction

    Type & style
    • Home type: Condo
    • Property subtype: Condominium
    Materials
    • See Remarks
    • Foundation: Other, Pilings
    • Roof: Metal
    Condition
    • New construction: No
    • Year built: 2005
    Details
    • Warranty included: Yes

    Utilities & green energy

    • Sewer: Public Sewer
    • Water: Public
    • Utilities for property: Sewer Available, Water Available

    Community & HOA

    Community
    • Security: Fire Sprinkler System, Smoke Detector(s)
    • Subdivision: North Shore
    HOA
    • Has HOA: Yes
    • Amenities included: None
    • HOA name: Self Managed
    Location
    • Region: Wrightsville Beach

    Financial & listing details

    • Price per square foot: $759/sqft
    • Tax assessed value: $838,100
    • Annual tax amount: $5,304
    • Date on market: 9/1/2025
    • Cumulative days on market: 46 days
    • Listing agreement: Exclusive Right To Sell
    • Listing terms: Cash,Conventional

    Price history

    DateEventPrice
    6/14/2021Sold$1,125,000$553/sqft
    Source: Hive MLS #100262640 Report a problem
    5/6/2021Pending sale$1,125,000$553/sqft
    Source: Hive MLS #100262640 Report a problem
    5/3/2021Price change$1,125,000-8.2%$553/sqft
    Source: Hive MLS #100262640 Report a problem
    4/15/2021Price change$1,225,000-5.4%$602/sqft
    Source: Hive MLS #100262640 Report a problem
    3/23/2021Listed for sale$1,295,000$636/sqft
    Source: Hive MLS #100262640 Report a problem

    Public tax history

    Tax history is unavailable.

    Neighborhood: 28480

    Nearby schools

    GreatSchools rating
    Get a cash offer in 3 minutes
    Find out how much your home could sell for in as little as 3 minutes with a no-obligation cash offer.
    Estimated market value
    $1,544,200
    Get a cash offer in 3 minutes
    Find out how much your home could sell for in as little as 3 minutes with a no-obligation cash offer.
    Estimated market value
    $1,544,200