Skip main navigation
Off market
  • $1,085,600

    1402 184th St SW, Lynnwood, WA 98037

    4beds
    2,692sqft
    Single Family Residence
    Built in ----
    -- sqft lot
    $1,085,600 Zestimate®
    $403/sqft
    $4,144 Estimated rent

    Home value

    $1,085,600

    $1.03M - $1.14M

    $4,144/mo

    Zestimate® history
    Loading
    Loading...

    Owner options

    List your home for rent

    $4,144/mo

    Rent Zestimate®

    Find your next renter with Zillow Rental Manager. Plus, with online applications, you can quickly screen prospective tenants – for free.

    Learn more

    $4,144/mo

    Rent Zestimate®

    Refinance and save

    $6,563/mo

    Est. payment

    Refinancing to a lower rate could help reduce your monthly payments and save thousands over the life of the loan.

    See today's rates

    $6,563/mo

    Est. payment

    Explore your selling options

    Work with a Zillow partner agent

    Leverage their expertise and Zillow's premium Showcase listings to get your home seen by more buyers.

    Get started

    List with your own agent

    Get your home in front of millions of buyers by listing it on Zillow.

    Learn how to do it

    Sell it yourself

    Take full control of how buyers see your home on Zillow by listing For Sale by Owner (FSBO).

    List your home

    What's special

    Four spacious bedroomsStainless steel appliancesZero carpetImmaculate owner-quality homeOpen-concept layout

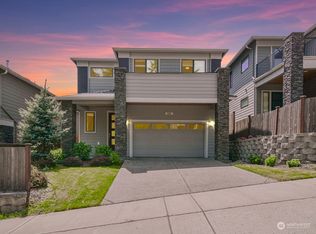
    Silver Peak Estates Rental: 4-Bed, 2.5-Bath with AC, Solar & Premium Upgrades Welcome to this immaculate, owner-quality home in the desirable Silver Peak Estates community. Offering 2,692 sq. ft. of flexible living space, this 2017-built residence has been extensively upgraded to provide a healthier, more energy-efficient lifestyle than a standard rental. Interior & Flexible Layout: You will find zero carpet in this home premium vinyl flooring runs throughout the entire house, offering a clean, hypoallergenic, and waterproof environment that is stylish and easy to maintain. Main Floor: Features a versatile private office that can easily serve as a 5th bedroom or guest room. The open-concept layout includes a chef's kitchen with quartz countertops, stainless steel appliances, and a massive island ideal for entertaining. Upper Level: Four spacious bedrooms, including a luxurious primary suite with a 5-piece bath and walk-in closet. Premium Systems & Upgrades: Climate Control: High-performance Heat Pump provides central A/C for summer cooling and efficient heating in winter. Energy Savings: Solar Panels are installed, significantly reducing your monthly electricity bills. Water Quality: Whole-House Water Purifier ensures pristine water from every tap. Prime Location: Ideally located for commuters and shoppers: Commute: Easy access to I-5 and I-405 highways. Transit: Excellent options nearby, including the Alderwood Mall Transit Center, Ash Way Park & Ride, and the future Light Rail station. Shopping: Minutes from Alderwood Mall, Costco, Whole Foods, and H-Mart. Schools: Located in the Edmonds School District. Lease Terms & Qualifications General Qualifications: Income: Gross household income must be at least 3X the rent. Credit: Minimum credit score of 680+. No bills in collections. Insurance: Renters Insurance is required prior to move-in Lease Details: Lease Duration: Minimum of 12 months. Move-In Costs: First month's rent, last month's rent, and security deposit required. Utilities: Tenant is responsible for all utilities (Water, Sewer, Garbage, Gas, Electricity). HOA Fees: Paid by Owner (included in rent). Maintenance: Tenant is responsible for standard yard maintenance. Pets: Pets are allowed. (Subject to pet screening and additional pet deposit) Smoking: Smoking is strictly not allowed on the premises. Lease Terms Income Requirement: Gross monthly income must be at least 2.5x 3x the monthly rent. Credit Score: Minimum recommended credit score of 680+ (flexible with strong income and rental history). Rental History: Positive rental history required. No prior evictions or unpaid housing debts. Employment: Stable employment or verifiable income required (recent pay stubs or offer letter). Background Check: Standard background check will be conducted in compliance with applicable laws. Additional Terms: Pets allowed with approval (breed and size restrictions may apply; pet deposit/pet rent may apply). No smoking inside the property. Tenant is responsible for all utilities and must transfer accounts prior to move-in. Renters insurance required prior to move-in.

    This property is off market, which means it's not currently listed for sale or rent on Zillow. This may be different from what's available on other websites or public sources.
    Zillow last checked:

    Listing updated:

    Source: Zillow Rentals

    Facts & features

    Interior

    Bedrooms & bathrooms
    • Bedrooms: 4
    • Bathrooms: 3
    • Full bathrooms: 3
    Heating
    • Solar, Forced Air, Heat Pump
    Cooling
    • Central Air
    Appliances
    • Included: Dishwasher, Dryer, Microwave, Oven, Refrigerator, Washer
    • Laundry: In Unit
    Features
    • Walk In Closet
    • Flooring: Hardwood, Wood
    Interior area
    • Total interior livable area: 2,692 sqft

    Property

    Parking
    • Parking features: Attached, Off Street
    • Has attached garage: Yes
    • Details: Contact manager
    Features
    • Patio & porch: Deck
    • Exterior features: Electricity not included in rent, Flooring: Wood, Full home water purifier, Garbage not included in rent, Gas not included in rent, Heating system: Forced Air, Heating: Solar, Lawn, No Utilities included in rent, Sewage not included in rent, Walk In Closet, Water not included in rent
    Details
    • Parcel number: 01159700009000

    Construction

    Type & style
    • Home type: SingleFamily
    • Property subtype: Single Family Residence

    Community & HOA

    Community
    • Deposit fee: $4,300
    Location
    • Region: Lynnwood

    Financial & listing details

    • Price per square foot: $403/sqft
    • Tax assessed value: $962,800
    • Annual tax amount: $7,914
    • Date on market: 4/3/2026
    • Date available: 04/03/2026
    • Lease term: 1 Year

    Price history

    DateEventPrice
    4/9/2026Listing removed$4,300$2/sqft
    Source: Zillow Rentals Report a problem
    4/3/2026Listed for rent$4,300$2/sqft
    Source: Zillow Rentals Report a problem
    12/28/2017Sold$675,670$251/sqft
    Source: Public Record Report a problem

    Public tax history

    YearProperty taxesTax assessment
    2024$7,914 +3.5%$962,800 +3.9%
    2023$7,648 -3.5%$926,800 -7.7%
    2022$7,922 +9.8%$1,003,800 +35%
    2021$7,216 +14.5%$743,800 +15.5%
    2020$6,304 -11.8%$644,000 -1%
    2019$7,148 $650,700 +7.9%
    2018-- $603,000
    Find assessor info on the county website

    Neighborhood: Martha Lake

    Nearby schools

    GreatSchools rating
    Get a cash offer in 3 minutes
    Find out how much your home could sell for in as little as 3 minutes with a no-obligation cash offer.
    Estimated market value
    $1,085,600
    Get a cash offer in 3 minutes
    Find out how much your home could sell for in as little as 3 minutes with a no-obligation cash offer.
    Estimated market value
    $1,085,600