Extensively rebuilt and thoughtfully reimagined, this rare and exceptional 1905 East Sacramento Victorian blends the romance and architectural charm of a bygone era with the comfort, efficiency, and functionality of modern living. Rich in craftsmanship, the home showcases extensive era-inspired millwork, coffered ceilings, detailed wall paneling, picture rail molding, hardwood flooring, designer lighting, and beautifully layered period-inspired details that celebrate its Victorian character. Behind the charm lies a remarkable transformation, including a substantial addition that created a spacious family room and an upstairs primary retreat complete with dual walk-in closets and an ensuite bath. Extensive permitted renovations and significant structural, mechanical, and cosmetic improvements modernized the home, including updated electrical and plumbing systems, dual-zone HVAC, and a new sewer lateral. The result is a property that delivers the beauty and personality of a classic Victorian without many of the challenges often associated with homes of this era. Beautifully updated kitchen and bath spaces complement the home's classic aesthetic, while expansive living areas, abundant natural light, and seamless indoor-outdoor flow make it equally suited for everyday living and entertaining. Set back from the street behind gated pedestrian and driveway entrances, the property offers a sense of privacy rarely found in such a central location. Lush greenery creates a welcoming approach and natural separation from the street, while a long driveway leads to a detached garage thoughtfully crafted to complement the home's design. Redwood siding and carefully considered exterior details further enhance the home's curb appeal and timeless presence. Ideally located in the heart of East Sacramento near East Portal Park, Trader Joe's, coffee shops, local restaurants, and some of the area's most beloved gathering spots. With a remarkable blend of historic charm, thoughtful craftsmanship, and modern livability, this is a rare opportunity to own one of East Sacramento's few Victorian homes.
Closed
$1,235,000
1402 51st St, Sacramento, CA 95819
3beds
2,407sqft
Single Family Residence
Built in 1905
6,534 Square Feet Lot
$1,235,500 Zestimate®
$513/sqft
$4,331 Estimated rent
Home value
$1,235,500
$1.14M - $1.35M
$4,331/mo
Zestimate® history
Owner options
List your home for rent
$4,331/mo
Rent Zestimate®
Find your next renter with Zillow Rental Manager. Plus, with online applications, you can quickly screen prospective tenants – for free.
$4,331/mo
Rent Zestimate®
Refinance and save
$8,381/mo
Est. payment
Refinancing to a lower rate could help reduce your monthly payments and save thousands over the life of the loan.
$8,381/mo
Est. payment
Explore your selling options
Work with a Zillow partner agent
Leverage their expertise and Zillow's premium Showcase listings to get your home seen by more buyers.
Get startedList with your own agent
Get your home in front of millions of buyers by listing it on Zillow.
Learn how to do itSell it yourself
Take full control of how buyers see your home on Zillow by listing For Sale by Owner (FSBO).
List your homeWhat's special
Curb appealExtensive era-inspired millworkEnsuite bathRedwood sidingAbundant natural lightUpstairs primary retreatCarefully considered exterior details
Zillow last checked:
Listing updated:
Listed by:
Jillian Robinson DRE #01982012 916-642-3633,
Coldwell Banker Realty
Bought with:
Christopher Kunz, DRE #01994094
Coldwell Banker Realty
Source: MetroList Services of CA,MLS#: 226065324Originating MLS: MetroList Services, Inc.
Facts & features
Interior
Bedrooms & bathrooms
- Bedrooms: 3
- Bathrooms: 3
- Full bathrooms: 3
Primary bedroom
- Features: Walk-In Closet(s)
Dining room
- Features: Formal Room
Kitchen
- Features: Pantry Closet, Granite Counters
Heating
- Central, Fireplace(s)
Cooling
- Central Air, Zoned
Appliances
- Included: Free-Standing Gas Range, Dishwasher, Disposal
- Laundry: Sink, Upper Level, Inside Room
Features
- Flooring: Tile, Wood
- Number of fireplaces: 1
- Fireplace features: Electric, Family Room
Interior area
- Total interior livable area: 2,407 sqft
Property
Parking
- Total spaces: 4
- Parking features: Detached
- Garage spaces: 1
- Uncovered spaces: 3
Lot
- Size: 6,534 Square Feet
- Features: Auto Sprinkler F&R, Landscape Back, Landscape Front
Details
- Parcel number: 00802820120000
- Zoning: R-1
- Special conditions: Standard
Construction
Type & style
- Home type: SingleFamily
- Architectural style: Victorian
- Property subtype: Single Family Residence
Materials
- Redwood Siding, Concrete, Wood
- Foundation: Raised
- Roof: Composition
Condition
- Year built: 1905
Utilities & green energy
- Electric: 220 Volts in Laundry
- Sewer: Public Sewer
- Water: Public
- Utilities for property: Public, Electric, Sewer In & Connected, Natural Gas Connected
Community & HOA
Location
- Region: Sacramento
Financial & listing details
- Price per square foot: $513/sqft
- Tax assessed value: $732,810
- Price range: $1.2M - $1.2M
- Date on market: 5/29/2026
Price history
| Date | Event | Price |
|---|---|---|
| 9/30/2026 | Sold | $1,235,000-4.6%$513/sqft |
Source: MetroList Services of CA #226065324 Report a problem | ||
| 9/15/2026 | Pending sale | $1,295,000$538/sqft |
Source: MetroList Services of CA #226065324 Report a problem | ||
| 8/21/2026 | Price change | $1,295,000-7.2%$538/sqft |
Source: MetroList Services of CA #226065324 Report a problem | ||
| 7/17/2026 | Price change | $1,395,000-6.7%$580/sqft |
Source: MetroList Services of CA #226065324 Report a problem | ||
| 6/16/2026 | Price change | $1,495,000-6.3%$621/sqft |
Source: MetroList Services of CA #226065324 Report a problem | ||
| 5/29/2026 | Listed for sale | $1,595,000+85.5%$663/sqft |
Source: MetroList Services of CA #226065324 Report a problem | ||
| 12/26/2024 | Sold | $860,000+7.5%$357/sqft |
Source: Public Record Report a problem | ||
| 2/22/2023 | Sold | $800,000-10.6%$332/sqft |
Source: MetroList Services of CA #222145327 Report a problem | ||
| 1/15/2023 | Pending sale | $895,000$372/sqft |
Source: MetroList Services of CA #222145327 Report a problem | ||
| 1/13/2023 | Listed for sale | $895,000$372/sqft |
Source: MetroList Services of CA #222145327 Report a problem | ||
| 1/12/2023 | Pending sale | $895,000$372/sqft |
Source: MetroList Services of CA #222145327 Report a problem | ||
| 12/2/2022 | Listed for sale | $895,000$372/sqft |
Source: MetroList Services of CA #222145327 Report a problem | ||
Public tax history
| Year | Property taxes | Tax assessment |
|---|---|---|
| 2026 | -- | $732,810 -14.8% |
| 2025 | $10,028 +5.6% | $860,000 +5.4% |
| 2024 | $9,493 +2.4% | $816,000 +1263.1% |
| 2023 | $9,268 +998.8% | $59,865 +2% |
| 2022 | $843 +4.5% | $58,692 +2% |
| 2021 | $807 -0.3% | $57,542 +1% |
| 2020 | $810 +2% | $56,953 +2% |
| 2019 | $794 +2.6% | $55,837 +2% |
| 2018 | $773 +1.5% | $54,743 +2% |
| 2017 | $762 +6.9% | $53,670 +2% |
| 2016 | $713 +3.9% | $52,619 +1.5% |
| 2015 | $686 | $51,830 +2% |
| 2014 | $686 | $50,823 +0.5% |
| 2013 | -- | $50,594 +2% |
| 2012 | -- | $49,603 +2% |
| 2011 | -- | $48,631 +0.7% |
| 2010 | -- | $48,269 +1.8% |
| 2008 | -- | $47,437 +2% |
| 2007 | -- | $46,508 +2% |
| 2006 | -- | $45,597 +2% |
| 2005 | -- | $44,704 +2% |
| 2004 | -- | $43,829 +1.9% |
| 2003 | -- | $43,027 +2% |
| 2002 | -- | $42,185 +2% |
| 2001 | -- | $41,359 +2% |
| 2000 | -- | $40,549 |
Find assessor info on the county website
Neighborhood: East Sacramento
Nearby homes
- $655,3003 bd1 ba1.2k sqft1420 51st St, Sacramento, CA 95819Off Market
- $653,4002 bd1 ba1.1k sqft1360 51st St, Sacramento, CA 95819Off Market
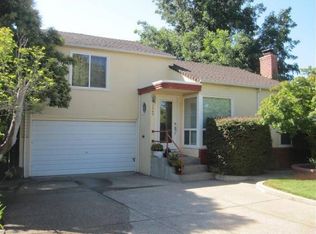
- $725,5003 bd1 ba1.3k sqft1438 51st St, Sacramento, CA 95819Off Market
- $691,3002 bd2 ba1.1k sqft1356 51st St, Sacramento, CA 95819Off Market
- $963,5003 bd2 ba1.6k sqft1369 50th St, Sacramento, CA 95819Off Market
- $941,1003 bd2 ba1.7k sqft1442 51st St, Sacramento, CA 95819Off Market
- $788,3003 bd2 ba1.7k sqft1363 50th St, Sacramento, CA 95819Off Market
- $715,8003 bd2 ba1.4k sqft1375 50th St, Sacramento, CA 95819Off Market
Nearby schools
GreatSchools rating
- 10/10Caleb Greenwood Elementary SchoolGrades: K-6Distance: 1.2 mi
- 4/10Omoja International AcademyGrades: 7-12Distance: 0.2 mi
- 3/10Hiram W. Johnson High SchoolGrades: 9-12Distance: 1.8 mi
Get a cash offer in 3 minutes
Find out how much your home could sell for in as little as 3 minutes with a no-obligation cash offer.
Estimated market value
$1,235,500
Get a cash offer in 3 minutes
Find out how much your home could sell for in as little as 3 minutes with a no-obligation cash offer.
Estimated market value
$1,235,500
