Skip main navigation
Closed
  • Price Unknown

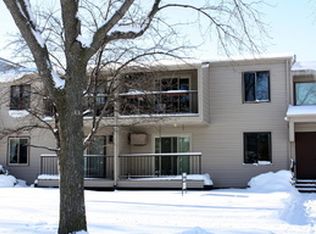
    1402 5th St N APT 104, Fargo, ND 58102

    2beds
    1,581sqft
    (CC) Low Rise (3- Levels)
    Built in 1975
    -- sqft lot
    $159,300 Zestimate®
    $--/sqft
    $1,593 Estimated rent

    Home value

    $159,300

    $151,000 - $167,000

    $1,593/mo

    Zestimate® history
    Loading
    Loading...

    Owner options

    List your home for rent

    $1,593/mo

    Rent Zestimate®

    Find your next renter with Zillow Rental Manager. Plus, with online applications, you can quickly screen prospective tenants – for free.

    Learn more

    $1,593/mo

    Rent Zestimate®

    Refinance and save

    $309/mo

    Est. payment

    Refinancing to a lower rate could help reduce your monthly payments and save thousands over the life of the loan.

    See today's rates

    $309/mo

    Est. payment

    Explore your selling options

    Work with a Zillow partner agent

    Leverage their expertise and Zillow's premium Showcase listings to get your home seen by more buyers.

    Get started

    List with your own agent

    Get your home in front of millions of buyers by listing it on Zillow.

    Learn how to do it

    Sell it yourself

    Take full control of how buyers see your home on Zillow by listing For Sale by Owner (FSBO).

    List your home

    What's special

    Interior paintNewer flooring
    A Main level condo in N. Fargo? Yep - here she is...with 2 generous sized bedrooms and 1 Hollywood bathroom on the main level, and a 3/4 bath in the basement for the family room area, There is newer flooring and interior paint, East/South/West exposure with mature trees on all sides. The assigned garage is near the back door, so no walking across an icy parking lot to get to it. Professionally managed.

    Zillow last checked:

    Listing updated:

    Listed by:

    Carlita K. Dietz 701-367-5918,

    Berkshire Hathaway HomeServices Premier Properties

    Bought with:

    Tanner Fritz

    REAL (1531 FGO)

    Source: NorthstarMLS as distributed by MLS GRID,MLS#: 7106222MLS Logo

    Facts & features

    Interior

    Bedrooms & bathrooms
    • Bedrooms: 2
    • Bathrooms: 2
    • Full bathrooms: 1
    • 3/4 bathrooms: 1
    Bedroom
    • Level: Main
    Bedroom 2
    • Level: Main
    Bathroom
    • Level: Main
    Bathroom
    • Level: Basement
    Deck
    • Level: Main
    Dining room
    • Level: Main
    Family room
    • Level: Basement
    Kitchen
    • Level: Main
    Laundry
    • Level: Basement
    Living room
    • Level: Main
    Storage
    • Level: Basement
    Heating
    • Baseboard, Fireplace(s)
    Cooling
    • Wall Unit(s)
    Appliances
    • Included: Chandelier, Dishwasher, Disposal, Dryer, Electric Water Heater, Microwave, Range, Refrigerator, Washer
    • Laundry: In Basement, Laundry Room
    Features
    • Basement: Finished,Single Tenant Access
    • Number of fireplaces: 1
    • Fireplace features: Masonry, Gas
    Interior area
    • Total structure area: 1,581
    • Total interior livable area: 1,581 sqft
    • Finished area above ground: 1,103
    • Finished area below ground: 478

    Property

    Parking
    • Total spaces: 1
    • Parking features: Assigned, Detached Garage, Concrete, Electric, Garage Door Opener, Paved Lot
    • Garage spaces: 1
    • Has uncovered spaces: Yes
    Accessibility
    • Accessibility features: None
    Features
    • Levels: One
    • Stories: 1
    • Patio & porch: Composite Decking, Side Porch
    • Fencing: None
    Lot
    • Size: 1.73 Acres
    • Dimensions: 1.72 Acres
    Details
    • Foundation area: 478
    • Parcel number: 01137000026030
    • Zoning description: Residential-Multi-Family

    Construction

    Type & style
    • Home type: Condo
    • Property subtype: (CC) Low Rise (3- Levels)
    • Attached to another structure: Yes
    Condition
    • New construction: No
    • Year built: 1975

    Utilities & green energy

    • Gas: Electric
    • Sewer: City Sewer/Connected
    • Water: City Water/Connected

    Community & HOA

    Community
    • Subdivision: James Holes
    HOA
    • Has HOA: Yes
    • Amenities included: Security Building
    • Services included: Maintenance Structure, Lawn Care, Maintenance Grounds, Professional Mgmt, Sanitation, Sewer, Snow Removal, Water
    • HOA fee: $310 monthly
    • HOA name: Real Property Partners - Matt Johnson
    • HOA phone: 218-233-9223
    Location
    • Region: Fargo

    Financial & listing details

    • Annual tax amount: $249
    • Date on market: 7/9/2026
    • Cumulative days on market: 15 days

    Price history

    DateEventPrice
    7/31/2026Sold--
    Source: NorthstarMLS as distributed by MLS GRID #7106222 Report a problem
    7/17/2026Pending sale$165,000$104/sqft
    Source: BHHS broker feed #7106222 Report a problem
    7/9/2026Listed for sale$165,000+22.3%$104/sqft
    Source: NorthstarMLS as distributed by MLS GRID #7106222 Report a problem
    9/13/2019Sold--
    Source: NorthstarMLS as distributed by MLS GRID #7402581 Report a problem
    6/18/2019Listed for sale$134,900$85/sqft
    Source: CENTURY 21 FM Realty #19-3593 Report a problem

    Public tax history

    Tax history is unavailable.

    Neighborhood: Washington

    Nearby schools

    GreatSchools rating
    Schools provided by the listing agent
    • High: Fargo North

    Source: NorthstarMLS as distributed by MLS GRID. This data may not be complete. We recommend contacting the local school district to confirm school assignments for this home.

    Sell for more on Zillow
    Get a Zillow Showcase℠ listing at no additional cost and you could sell for .
    $159,300
    2% more
    +$3,186
    With Zillow Showcase(estimated)
    $162,486
    Sell for more on Zillow
    Get a Zillow Showcase℠ listing at no additional cost and you could sell for .
    $159,300
    2% more
    +$3,186
    With Zillow Showcase(estimated)
    $162,486