Skip main navigation
Sold for $1,200,000
  • $1,200,000

    1402 5th St NW, Washington, DC 20001

    4beds
    2,242sqft
    Townhouse
    Built in 1900
    1,121 Square Feet Lot
    $1,197,200 Zestimate®
    $535/sqft
    $5,831 Estimated rent

    Home value

    $1,197,200

    $1.14M - $1.26M

    $5,831/mo

    Zestimate® history
    Loading
    Loading...

    Owner options

    List your home for rent

    $5,831/mo

    Rent Zestimate®

    Find your next renter with Zillow Rental Manager. Plus, with online applications, you can quickly screen prospective tenants – for free.

    Learn more

    $5,831/mo

    Rent Zestimate®

    Refinance and save

    $5,723/mo

    Est. payment

    Refinancing to a lower rate could help reduce your monthly payments and save thousands over the life of the loan.

    See today's rates

    $5,723/mo

    Est. payment

    Explore your selling options

    Work with a Zillow partner agent

    Leverage their expertise and Zillow's premium Showcase listings to get your home seen by more buyers.

    Get started

    List with your own agent

    Get your home in front of millions of buyers by listing it on Zillow.

    Learn how to do it

    Sell it yourself

    Take full control of how buyers see your home on Zillow by listing For Sale by Owner (FSBO).

    List your home

    What's special

    Modern touchesSunny basement bedroomExposed brickThree outdoor spacesLarge bay windowHigh ceilingsGas cooking
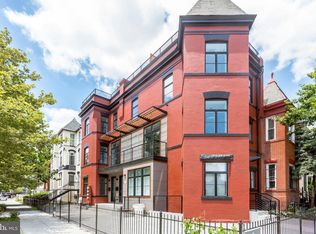
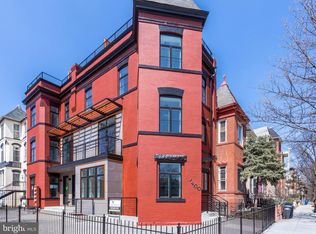
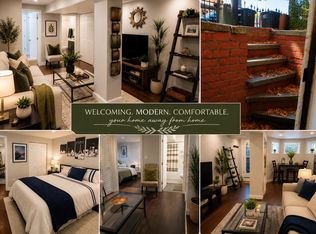
    Don’t miss this stunning 4 bed/3.5 bath Shaw row home! Fully renovated in 2021 with wide plank hardwood floors, high ceilings, exposed brick, custom window treatments, modern touches, and three outdoor spaces. The main floor embodies open concept boasting a living room with a gas fireplace and large bay window, a designer half bath with beautiful marble sink and accent wall, and a dedicated formal dining space with wet bar and wine fridge for entertaining. The gourmet kitchen with a pot filler, high end Bosch appliances, and gas cooking features an oversized kitchen island with seating for 4. Head out to grill and dine al fresco on the private stone patio. Once upstairs, take in the king-sized primary bedroom has an en-suite bath with a double vanity and luxury spa like shower. The second bedroom features a private balcony that leads up to a 135 SF low maintenance trex roof deck. The third bedroom is versatile and boasts tons of storage with a double deep closet. As you make your way to the lower level, you will note front, rear and interior access to the basement. You will find a sunny basement bedroom, full bath, and an additional living room perfect for guests, an in-law suite, or income producing asset. Just moments to local favorites Beau Thai, Oyster Oyster, The Dabney, and A Baked Joint. Convenience is key with O Street Market and Giant nearby as well as Bundy Dog Park for your four legged family members.

    Zillow last checked:

    Listing updated:

    Listed by:

    Jocelyn Lederman 845-987-0999,

    Compass

    Bought with:

    Dustin Borzet, BR40000178

    RLAH @properties

    Source: Bright MLS,MLS#: DCDC2249026MLS Logo

    Facts & features

    Interior

    Bedrooms & bathrooms
    • Bedrooms: 4
    • Bathrooms: 4
    • Full bathrooms: 3
    • 1/2 bathrooms: 1
    • Main level bathrooms: 1
    Primary bedroom
    • Level: Upper
    Bedroom 2
    • Level: Upper
    Bedroom 3
    • Level: Upper
    Bedroom 4
    • Level: Lower
    Primary bathroom
    • Level: Upper
    Bathroom 2
    • Level: Upper
    Bathroom 3
    • Level: Lower
    Dining room
    • Level: Main
    Family room
    • Level: Lower
    Half bath
    • Level: Main
    Kitchen
    • Level: Main
    Laundry
    • Level: Upper
    Laundry
    • Level: Lower
    Living room
    • Level: Main
    Heating
    • Central, Natural Gas
    Cooling
    • Central Air, Electric
    Appliances
    • Included: Electric Water Heater
    • Laundry: Laundry Room
    Features
    • Basement: Full,Front Entrance,Rear Entrance,Walk-Out Access,Windows,Interior Entry,Finished
    • Number of fireplaces: 1
    Interior area
    • Total structure area: 2,275
    • Total interior livable area: 2,242 sqft
    • Finished area above ground: 1,676
    • Finished area below ground: 566

    Property

    Parking
    • Parking features: None
    Accessibility
    • Accessibility features: None
    Features
    • Levels: Three
    • Stories: 3
    • Pool features: None
    Lot
    • Size: 1,121 sqft
    • Features: Unknown Soil Type
    Details
    • Additional structures: Above Grade, Below Grade
    • Parcel number: 0479//0034
    • Zoning: RESIDENTIAL
    • Special conditions: Standard

    Construction

    Type & style
    • Home type: Townhouse
    • Architectural style: Victorian
    • Property subtype: Townhouse
    Materials
    • Brick
    • Foundation: Permanent
    Condition
    • New construction: No
    • Year built: 1900

    Utilities & green energy

    • Sewer: Public Sewer
    • Water: Public

    Community & neighborhood

    Location
    • Region: Washington
    • Subdivision: Shaw

    Other

    Other facts
    • Listing agreement: Exclusive Right To Sell
    • Ownership: Fee Simple

    Price history

    DateEventPrice
    4/23/2026Sold$1,200,000$535/sqft
    Source: Bright MLS #DCDC2249026 Report a problem
    4/7/2026Pending sale$1,200,000$535/sqft
    Source: Bright MLS #DCDC2249026 Report a problem
    3/24/2026Contingent$1,200,000$535/sqft
    Source: Bright MLS #DCDC2249026 Report a problem
    3/5/2026Listed for sale$1,200,000-2%$535/sqft
    Source: Bright MLS #DCDC2249026 Report a problem
    3/5/2026Listing removed$1,225,000$546/sqft
    Source: Bright MLS #DCDC2231560 Report a problem
    2/25/2026Contingent$1,225,000$546/sqft
    Source: Bright MLS #DCDC2231560 Report a problem
    2/10/2026Listed for sale$1,225,000-5.8%$546/sqft
    Source: Bright MLS #DCDC2231560 Report a problem
    1/15/2021Sold$1,300,000$580/sqft
    Source: Public Record Report a problem
    12/2/2020Pending sale$1,300,000$580/sqft
    Source: Taylor Properties #DCDC498782 Report a problem
    11/27/2020Listed for sale$1,300,000+65.6%$580/sqft
    Source: Taylor Properties #DCDC498782 Report a problem
    6/24/2020Sold$785,000-12.8%$350/sqft
    Source: Public Record Report a problem
    5/22/2020Listed for sale$899,999$401/sqft
    Source: Taylor Properties #DCDC469520 Report a problem

    Public tax history

    YearProperty taxesTax assessment
    2025$10,480 +0.3%$1,322,810 +0.5%
    2024$10,453 +1.5%$1,316,840 +1.6%
    2023$10,300 +3.4%$1,295,720 +3.6%
    2022$9,958 +53.5%$1,250,230 +48.9%
    2021$6,486 +235.1%$839,420 +3.3%
    2020$1,936 +9.7%$812,470 +5.2%
    2018$1,765 +9.8%$772,220 +4.8%
    2017$1,608 -45.1%$736,820 +19.2%
    2016$2,930 +9.9%$618,010 +19.4%
    2015$2,666 +9.6%$517,510 +8.8%
    2014$2,433 +9.6%$475,560 +2.8%
    2013$2,220 +9.3%$462,590 -2%
    2012$2,030 $471,820
    2011$2,030 +21%$471,820 -4.4%
    2010$1,678 +73.6%$493,550 -7.5%
    2009$966 +9.3%$533,560 +5.2%
    2007$884 +5.2%$507,230 +1.7%
    2006$840 -23.9%$498,750 +21.8%
    2005$1,104 +12%$409,480 +49.2%
    2004$986 +12%$274,450 +85.7%
    2003$880 +25%$147,790 +43%
    2002$704 +9.6%$103,350 +6.6%
    2001$643 $96,952

    Find assessor info on the county website

    Neighborhood: Shaw

    Nearby schools

    GreatSchools rating
    Schools provided by the listing agent
    • District: District Of Columbia Public Schools

    Source: Bright MLS. This data may not be complete. We recommend contacting the local school district to confirm school assignments for this home.

    Get a cash offer in 3 minutes
    Find out how much your home could sell for in as little as 3 minutes with a no-obligation cash offer.
    Estimated market value
    $1,197,200
    Get a cash offer in 3 minutes
    Find out how much your home could sell for in as little as 3 minutes with a no-obligation cash offer.
    Estimated market value
    $1,197,200